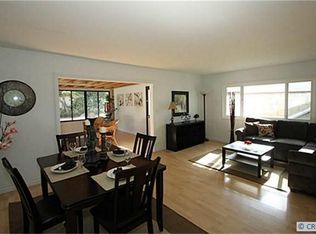
Welcome to your beautifully remodeled dream home in the heart of Huntington Beach. This stunning residence offers 4 bedrooms, 2 baths, and a generous living space of estimated to be 1,200 square feet, situated on a spacious 6,000 square foot lot. Step inside to discover a home that's been meticulously redesigned to offer modern comfort and style. The entire property has undergone a complete remodel, ensuring it's in pristine, move-in condition. Experience luxury at every turn with brand new vinyl waterproof flooring throughout, providing both durability and elegance. The European kitchen is a culinary dream, featuring sleek self-closing cabinets and drawers, complemented by a pristine white quartz countertop. Gather around the center island, perfect for dining and entertaining. Illuminate your living space with new LED lighting and enjoy the abundance of natural light pouring in through the newly installed windows. Both bathrooms have been transformed with luxurious tiles and custom 3/8 shower doors. Relax by the fireplace adorned with serene porcelain tiles, creating a tranquil atmosphere to unwind after a long day. Located in a desirable neighborhood, this home offers the perfect blend of comfort, style, and convenience. A few schools and pocket parks are nearby, plus a Costco and a Home Depot for all your needs with any DIY projects. But bike, bus, or drive just a couple miles west, and suddenly you're in paradise. This is why Huntington Beach is nicknamed Surf City, USA. Don't miss your chance to make this exquisite property yours. Schedule your showing today and prepare to be impressed!
Sold for $1,150,000
Listed by: Advance Estate Realty • Long Nguyen • Contact: 714-894-4306
Bought with: Frontier Realty Inc
$1,150,000
5941 San Souci Cir, Huntington Beach, CA 92647
4beds
1,200sqft
Single Family Residence
Built in 1963
6,000 Square Feet Lot
$1,220,000 Zestimate®
$958/sqft
$4,380 Estimated rent
Home value
$1,220,000
$1.16M - $1.28M
$4,380/mo
Zestimate® history
Owner options
List your home for rent
$4,380/mo
Rent Zestimate®
Find your next renter with Zillow Rental Manager. Plus, with online applications, you can quickly screen prospective tenants – for free.
$4,380/mo
Rent Zestimate®
Refinance and save
$7,275/mo
Est. payment
Refinancing to a lower rate could help reduce your monthly payments and save thousands over the life of the loan.
$7,275/mo
Est. payment
Explore your selling options
Work with a Zillow partner agent
Leverage their expertise and Zillow's premium Showcase listings to get your home seen by more buyers.
Get startedList with your own agent
Get your home in front of millions of buyers by listing it on Zillow.
Learn how to do itSell it yourself
Take full control of how buyers see your home on Zillow by listing For Sale by Owner (FSBO).
List your homeWhat's special
Modern comfortPocket parksNew led lightingEuropean kitchen
Zillow last checked:
Listing updated:
Listed by:
Long Nguyen DRE #01391629 714-933-5686,
Advance Estate Realty,
Joseph Binh Duong DRE #02040985,
Advance Estate Realty
Bought with:
Janny Thuy Duong, DRE #02132938
Frontier Realty Inc
Source: CRMLS,MLS#: OC24031000 Originating MLS: California Regional MLS
Originating MLS: California Regional MLSFacts & features
Interior
Bedrooms & bathrooms
- Bedrooms: 4
- Bathrooms: 2
- Full bathrooms: 2
- Main level bathrooms: 2
- Main level bedrooms: 4
Rooms
- Room types: Bedroom, Living Room, Primary Bathroom, Primary Bedroom
Primary bedroom
- Features: Primary Suite
Bedroom
- Features: All Bedrooms Down
Kitchen
- Features: Kitchen Island, Quartz Counters, Self-closing Cabinet Doors, Self-closing Drawers
Heating
- Central
Cooling
- Central Air
Appliances
- Included: Disposal, Gas Range
- Laundry: Washer Hookup, Electric Dryer Hookup, Gas Dryer Hookup
Features
- Breakfast Bar, Eat-in Kitchen, All Bedrooms Down, Primary Suite
- Windows: Double Pane Windows
- Has fireplace: Yes
- Fireplace features: Living Room
- Common walls with other units/homes: No Common Walls
Interior area
- Total interior livable area: 1,200 sqft
Property
Parking
- Total spaces: 2
- Parking features: Door-Multi, Driveway, Garage
- Attached garage spaces: 2
Features
- Levels: One
- Stories: 1
- Entry location: 1st floor
- Patio & porch: None
- Pool features: None
- Spa features: None
- Has view: Yes
- View description: None
Lot
- Size: 6,000 Square Feet
- Features: Front Yard, Garden, Near Public Transit
Details
- Parcel number: 19522316
- Special conditions: Standard
Construction
Type & style
- Home type: SingleFamily
- Property subtype: Single Family Residence
Materials
- Roof: Shingle
Condition
- Updated/Remodeled
- New construction: No
- Year built: 1963
Utilities & green energy
- Sewer: Public Sewer
- Water: Public
- Utilities for property: Cable Available, Electricity Connected, Natural Gas Connected, Water Connected
Community & HOA
Community
- Features: Street Lights
Location
- Region: Huntington Beach
Financial & listing details
- Price per square foot: $958/sqft
- Tax assessed value: $1,173,000
- Annual tax amount: $13,510
- Date on market: 2/16/2024
- Cumulative days on market: 12 days
- Listing terms: Cash,Conventional,Contract,1031 Exchange,Fannie Mae
Price history
| Date | Event | Price |
|---|---|---|
| 3/19/2024 | Sold | $1,150,000+0.1%$958/sqft |
Source:  CRMLS #OC24031000 Report a problem CRMLS #OC24031000 Report a problem | ||
| 3/4/2024 | Pending sale | $1,149,000$958/sqft |
Source: CRMLS #OC24031000 Report a problem | ||
| 2/16/2024 | Listed for sale | $1,149,000+40.1%$958/sqft |
Source: CRMLS #OC24031000 Report a problem | ||
| 11/20/2023 | Sold | $820,000$683/sqft |
Source: CRMLS #OC23195144 Report a problem | ||
| 11/18/2023 | Pending sale | $820,000$683/sqft |
Source: CRMLS #OC23195144 Report a problem | ||
Public tax history
| Year | Property taxes | Tax assessment |
|---|---|---|
| 2025 | $13,510 +39% | $1,173,000 +43% |
| 2024 | $9,719 +327.4% | $820,000 +380.3% |
| 2023 | $2,274 +1.7% | $170,721 +2% |
| 2022 | $2,236 +2.1% | $167,374 +2% |
| 2021 | $2,191 +1.2% | $164,093 +1% |
| 2020 | $2,164 | $162,411 +2% |
| 2019 | $2,164 +1% | $159,227 +2% |
| 2018 | $2,142 +3.9% | $156,105 +2% |
| 2017 | $2,062 | $153,045 +2% |
| 2016 | $2,062 +3.1% | $150,045 +1.5% |
| 2015 | $2,000 +4.1% | $147,792 +2% |
| 2014 | $1,921 | $144,897 +0.5% |
| 2013 | -- | $144,243 +2% |
| 2012 | -- | $141,415 +2% |
| 2011 | -- | $138,643 +0.8% |
| 2010 | -- | $137,607 -0.2% |
| 2009 | -- | $137,935 +2% |
| 2008 | -- | $135,231 +2% |
| 2007 | -- | $132,580 +2% |
| 2006 | -- | $129,981 +2% |
| 2005 | -- | $127,433 +2% |
| 2004 | -- | $124,935 +1.9% |
| 2003 | -- | $122,646 +2% |
| 2002 | -- | $120,242 +2% |
| 2001 | $1,280 -2.5% | $117,885 +2% |
| 2000 | $1,313 | $115,574 |
Find assessor info on the county website
Neighborhood: 92647
Nearby homes
- $1,346,2004 bd3 ba1.8k sqft5931 San Souci Cir, Huntington Beach, CA 92647Off Market
- $1,077,3003 bd2 ba1.1k sqft5961 San Souci Cir, Huntington Beach, CA 92647Off Market
- $1,134,5004 bd2 ba1.5k sqft5942 Chinook Dr, Huntington Beach, CA 92647Off Market
- $1,105,7003 bd2 ba1.1k sqft5952 Chinook Dr, Huntington Beach, CA 92647Off Market
- $1,180,0004 bd2 ba1.1k sqft5932 Chinook Dr, Huntington Beach, CA 92647Sold
- $1,082,0003 bd2 ba1.1k sqft5921 San Souci Cir, Huntington Beach, CA 92647Off Market
- $1,004,5003 bd2 ba1.1k sqft5971 San Souci Cir, Huntington Beach, CA 92647Off Market
- $1,137,3003 bd4 ba1.1k sqft5922 Chinook Dr, Huntington Beach, CA 92647Off Market
Nearby schools
GreatSchools rating
- 6/10Willmore Elementary SchoolGrades: K-6Distance: 1.2 mi
- 9/10Helen Stacey Middle SchoolGrades: 6-8Distance: 0.5 mi
- 9/10Marina High SchoolGrades: 9-12Distance: 1.5 mi
Schools provided by the listing agent
- Elementary: Whale Gulch Elementary School
- Middle: Stacey
- High: Marina
Source: CRMLS. This data may not be complete. We recommend contacting the local school district to confirm school assignments for this home.
Get a cash offer in 3 minutes
Find out how much your home could sell for in as little as 3 minutes with a no-obligation cash offer.
Estimated market value
$1,220,000
Get a cash offer in 3 minutes
Find out how much your home could sell for in as little as 3 minutes with a no-obligation cash offer.
Estimated market value
$1,220,000
- California
- Orange County
- Huntington Beach
- 92647
- 5941 San Souci Cir
Nearby cities
Nearby neighborhoods
Nearby zip codes
Other Huntington Beach Topics
- Apartments for Rent in 92647
- Houses for Sale in 92647
- Houses for Rent in 92647
- 92647 Real Estate
- Huntington Beach Condos
- Houses for Sale in Huntington Beach
- Newest Listings in Huntington Beach
- Huntington Beach Home Values
- Huntington Beach Real Estate Agents
- Huntington Beach Refinance
- Huntington Beach Mortgage Rates
