Incredible NEVER FLOODED 4 bedroom, WATERFRONT home in the highly desirable gated community of Pasadena Yacht and Country. This fiercely protected open concept home never got water in the pool! Your new home boasts a grandfathered in covered boathouse with a composite dock to include two lifts or one large enough for a 60ft boat, patio awning with a misting system for hot days, roof covered with warranty, impact doors/windows, hurricane shutters, newer AC’s and water heater, climate moderated jet ski/storage room, bonus room/gym etc. This 4 bedroom, 3 bath, 3 car garage home just survived 3 storms with ZERO flooding. Buying this home today secures you a chance to jump the waitlist on the highly coveted membership to Pasadena Yacht and Country Club.
Sold for $2,150,000
$2,150,000
5941 SEABIRD DRIVE S, GULFPORT, FL 33707
4beds
3,126sqft
Single Family Residence
Built in 1981
9,169 Square Feet Lot
$2,092,500 Zestimate®
$688/sqft
$6,366 Estimated rent
Home value
$2,092,500
$1.93M - $2.30M
$6,366/mo
Zestimate® history
Owner options
List your home for rent
$6,366/mo
Rent Zestimate®
Find your next renter with Zillow Rental Manager. Plus, with online applications, you can quickly screen prospective tenants – for free.
$6,366/mo
Rent Zestimate®
Refinance and save
$15,289/mo
Est. payment
Refinancing to a lower rate could help reduce your monthly payments and save thousands over the life of the loan.
$15,289/mo
Est. payment
Explore your selling options
Work with a Zillow partner agent
Leverage their expertise and Zillow's premium Showcase listings to get your home seen by more buyers.
Get startedList with your own agent
Get your home in front of millions of buyers by listing it on Zillow.
Learn how to do itSell it yourself
Take full control of how buyers see your home on Zillow by listing For Sale by Owner (FSBO).
List your homeWhat's special
Composite dockCovered boathouseWaterfront homeOpen concept
Zillow last checked:
Listing updated:
Listed by:
Bailey Vasti 813-917-7139,
NEXTHOME LUXE COASTAL 727-315-0315
Bought with:
Shawn Dunn, 3312545
GULFSIDE REALTY SALES
Source: Stellar MLS,MLS#: TB8315061 Originating MLS: Suncoast Tampa
Originating MLS: Suncoast Tampa
Facts & features
Interior
Bedrooms & bathrooms
- Bedrooms: 4
- Bathrooms: 4
- Full bathrooms: 3
- 1/2 bathrooms: 1
Rooms
- Room types: Attic, Bonus Room, Great Room, Utility Room, Storage Rooms
Primary bedroom
- Features: Bath With Whirlpool, Ceiling Fan(s), Dual Sinks, Walk-In Closet(s)
- Level: First
- Area: 234 Square Feet
- Dimensions: 18x13
Bedroom 1
- Features: Dual Closets
- Level: First
- Area: 240 Square Feet
- Dimensions: 20x12
Great room
- Level: First
- Area: 704 Square Feet
- Dimensions: 32x22
Kitchen
- Level: First
- Area: 300 Square Feet
- Dimensions: 12x25
Heating
- Electric
Cooling
- Central Air, Zoned
Appliances
- Included: Oven, Convection Oven, Cooktop, Dishwasher, Disposal, Dryer, Electric Water Heater, Exhaust Fan, Freezer, Microwave, Refrigerator, Washer, Water Purifier, Wine Refrigerator
- Laundry: Electric Dryer Hookup, Inside, Laundry Room, Washer Hookup
Features
- Ceiling Fan(s), High Ceilings, Living Room/Dining Room Combo, Open Floorplan, Primary Bedroom Main Floor, Solid Surface Counters, Solid Wood Cabinets, Stone Counters, Thermostat, Vaulted Ceiling(s), Walk-In Closet(s), Wet Bar
- Flooring: Ceramic Tile
- Doors: Outdoor Shower, Sliding Doors
- Windows: Blinds, Double Pane Windows, ENERGY STAR Qualified Windows, Shades, Shutters, Skylight(s), Hurricane Shutters, Hurricane Shutters/Windows
- Has fireplace: Yes
- Fireplace features: Family Room, Wood Burning
Interior area
- Total structure area: 4,543
- Total interior livable area: 3,126 sqft
Property
Parking
- Total spaces: 3
- Parking features: Garage - Attached
- Attached garage spaces: 3
Features
- Levels: Three Or More
- Stories: 3
- Patio & porch: Covered, Deck, Patio, Rear Porch
- Exterior features: Balcony, Lighting, Outdoor Shower, Private Mailbox, Rain Gutters, Sidewalk, Sprinkler Metered, Boat Slip
- Has private pool: Yes
- Pool features: Deck, Gunite, In Ground, Salt Water
- Fencing: Fenced,Vinyl
- Has view: Yes
- View description: Water, Canal
- Has water view: Yes
- Water view: Water,Canal
- Waterfront features: Canal - Saltwater, Saltwater Canal Access, Boat Port, Bridges - Fixed, Davits, Lift, Lift - Covered, No Wake Zone, Seawall
- Body of water: BOCA CIEGA BAY
Lot
- Size: 9,169 Square Feet
- Dimensions: 80 x 115
- Features: FloodZone, Landscaped, Near Golf Course, Near Marina, Private, Sidewalk, Street Dead-End
Details
- Additional structures: Boat House
- Parcel number: 323116822750000570
- Special conditions: None
Construction
Type & style
- Home type: SingleFamily
- Architectural style: Traditional
- Property subtype: Single Family Residence
Materials
- Concrete, Stucco
- Foundation: Slab
- Roof: Tile
Condition
- New construction: No
- Year built: 1981
Utilities & green energy
- Sewer: Public Sewer
- Water: Public
- Utilities for property: BB/HS Internet Available, Cable Available, Cable Connected, Electricity Available, Electricity Connected, Fire Hydrant, Natural Gas Available, Natural Gas Connected, Sewer Available, Sewer Connected, Street Lights, Underground Utilities, Water Available, Water Connected
Green energy
- Indoor air quality: HVAC Cartridge/Media Filter
Community & HOA
Community
- Features: Gated Community - Guard, Golf, Tennis Court(s)
- Security: Fire Alarm, Gated Community, Security System, Smoke Detector(s), Lightning Protection System
- Pet fee: $0 monthly
- Subdivision: SKIMMER POINT PH II
HOA
- Has HOA: Yes
- Services included: 24-Hour Guard, Cable TV, Common Area Taxes, Internet, Maintenance Grounds, Private Road
- HOA fee: $272 monthly
- HOA name: Resource Propert managment
Location
- Region: Gulfport
Financial & listing details
- Price per square foot: $688/sqft
- Tax assessed value: $1,725,708
- Annual tax amount: $12,579
- Date on market: 10/27/2024
- Cumulative days on market: 5 days
- Listing terms: Cash,Conventional,FHA
- Ownership: Fee Simple
- Total actual rent: 0
- Electric utility on property: Yes
- Road surface type: Paved, Asphalt
Price history
| Date | Event | Price |
|---|---|---|
| 11/21/2024 | Sold | $2,150,000-6.5%$688/sqft |
Source:  Stellar MLS #TB8315061 Report a problem Stellar MLS #TB8315061 Report a problem | ||
| 11/2/2024 | Pending sale | $2,300,000$736/sqft |
Source: Stellar MLS #TB8315061 Report a problem | ||
| 10/27/2024 | Listed for sale | $2,300,000+140.8%$736/sqft |
Source: Stellar MLS #TB8315061 Report a problem | ||
| 8/22/2017 | Sold | $955,000-4.4%$306/sqft |
Source: Public Record Report a problem | ||
| 7/14/2017 | Pending sale | $999,000$320/sqft |
Source: Coldwell Banker Residential Real Estate - St Pete Beach #U7789249 Report a problem | ||
| 7/7/2017 | Listed for sale | $999,000$320/sqft |
Source: Coldwell Banker Residential Real Estate - St Pete Beach #U7789249 Report a problem | ||
| 6/26/2017 | Pending sale | $999,000$320/sqft |
Source: Coldwell Banker Residential Real Estate - St Pete Beach #U7789249 Report a problem | ||
| 3/23/2017 | Price change | $999,000-9.1%$320/sqft |
Source: Coldwell Banker Residential Real Estate - St Pete Beach #U7789249 Report a problem | ||
| 10/17/2016 | Price change | $1,099,000-6.5%$352/sqft |
Source: Coldwell Banker Residential Real Estate - St Pete Beach #U7789249 Report a problem | ||
| 8/24/2016 | Price change | $1,175,000-2.1%$376/sqft |
Source: Coldwell Banker Residential Real Estate - St Pete Beach #U7789249 Report a problem | ||
| 6/27/2016 | Listed for sale | $1,199,900+55.8%$384/sqft |
Source: JACK KELLER INC #U7782571 Report a problem | ||
| 10/12/2004 | Sold | $770,000$246/sqft |
Source: Public Record Report a problem | ||
Public tax history
| Year | Property taxes | Tax assessment |
|---|---|---|
| 2025 | $30,188 +137.1% | $1,725,708 +119.4% |
| 2024 | $12,734 +1.2% | $786,632 +3% |
| 2023 | $12,579 +2.4% | $763,720 +3% |
| 2022 | $12,282 | $741,476 |
Find assessor info on the county website
Neighborhood: 33707
Nearby homes
- $972,438-- bd-- ba-- sqft5945 Seabird Dr S, Gulfport, FL 33707Off Market
- $1,572,5004 bd2 ba3.3k sqft5937 Seabird Dr S, Gulfport, FL 33707Off Market

- $1,615,5004 bd3 ba2.6k sqft5932 Seabird Dr S, Gulfport, FL 33707Off Market
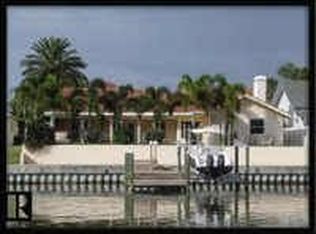
- $2,032,8004 bd3 ba2.7k sqft5940 Seabird Dr S, Gulfport, FL 33707Off Market

- $---- bd-- ba-- sqft5940 Seabird Dr S, Saint Petersburg, FL 33707Off Market
- $2,496,900-- bd4 ba4.5k sqft5928 Seabird Dr S, Gulfport, FL 33707Off Market
- $1,359,000-- bd2 ba2.3k sqft5944 Seabird Dr S, Gulfport, FL 33707Off Market
- $2,124,6004 bd3 ba3.5k sqft5920 Seabird Dr S, Gulfport, FL 33707Off Market
Nearby schools
GreatSchools rating
- 4/10Gulfport Montessori Elementary SchoolGrades: PK-5Distance: 1.1 mi
- 3/10Azalea Middle SchoolGrades: 6-8Distance: 3.9 mi
- 4/10Boca Ciega High SchoolGrades: 9-12Distance: 1.5 mi
Get a cash offer in 3 minutes
Find out how much your home could sell for in as little as 3 minutes with a no-obligation cash offer.
Estimated market value
$2,092,500
Get a cash offer in 3 minutes
Find out how much your home could sell for in as little as 3 minutes with a no-obligation cash offer.
Estimated market value
$2,092,500
- Florida
- Pinellas County
- Gulfport
- 33707
- 5941 SEABIRD DRIVE S
Nearby cities
Nearby zip codes
Other Gulfport Topics
