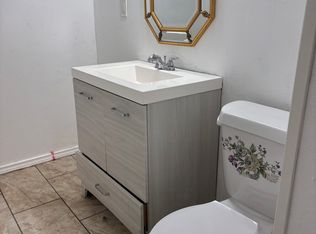
**Back on market buyer funding fell through** This home offers endless possibilities and space for everyone! Start your day peacefully in the primary bedroom's private bonus room, complete with a balcony that provides a great view of the expansive backyard. This bonus room is ideal for an office, additional living, or workout space. The main level features three bedrooms, bonus room, a spacious living area, ample dining space, a kitchen, and one and a half bathrooms. The basement includes a mudroom, an extra living room, a full bathroom, a bedroom, a storage closet, and a nook perfect for a gaming area or a compact dinette. With direct access to the yard and garage, the basement's configuration is excellent for roommates, in-laws, guests, or teenagers. The oversized garage offers abundant storage space and a workbench for projects. The homeowners have upgraded the windows and HVAC system for enhanced energy efficiency, and the roof was also replaced in recent years. Behind gates a trailer small rv or boat would fit on drive.
Sold
Price Unknown
5941 Tourist Dr, North Richland Hills, TX 76117
4beds
1,736sqft
Single Family Residence
Built in 1961
10,018 Square Feet Lot
$301,800 Zestimate®
$--/sqft
$2,260 Estimated rent
Home value
$301,800
$275,000 - $329,000
$2,260/mo
Zestimate® history
Owner options
List your home for rent
$2,260/mo
Rent Zestimate®
Find your next renter with Zillow Rental Manager. Plus, with online applications, you can quickly screen prospective tenants – for free.
$2,260/mo
Rent Zestimate®
Refinance and save
Refinancing to a lower rate could help reduce your monthly payments and save thousands over the life of the loan.
Explore your selling options
Work with a Zillow partner agent
Leverage their expertise and Zillow's premium Showcase listings to get your home seen by more buyers.
Get startedList with your own agent
Get your home in front of millions of buyers by listing it on Zillow.
Learn how to do itSell it yourself
Take full control of how buyers see your home on Zillow by listing For Sale by Owner (FSBO).
List your homeWhat's special
Zillow last checked:
Listing updated:
Listed by:
Carolyn Webb 0441249 972-774-9888,
Better Homes & Gardens, Winans 972-774-9888
Bought with:
Logan Douglas
New Western
Source: NTREIS,MLS#: 20729681
Facts & features
Interior
Bedrooms & bathrooms
- Bedrooms: 4
- Bathrooms: 3
- Full bathrooms: 2
- 1/2 bathrooms: 1
Primary bedroom
- Features: En Suite Bathroom
- Level: First
- Dimensions: 1 x 1
Bedroom
- Level: First
Bedroom
- Level: First
Bedroom
- Level: Basement
Den
- Level: Basement
Dining room
- Level: First
Other
- Level: First
Other
- Level: Basement
Other
- Features: Built-in Features
- Level: Basement
Half bath
- Level: First
Kitchen
- Features: Tile Counters
- Level: First
Living room
- Level: First
Mud room
- Level: Basement
Office
- Features: Other
- Level: First
Heating
- Central, Natural Gas
Cooling
- Central Air, Electric
Appliances
- Included: Electric Range, Vented Exhaust Fan
- Laundry: Washer Hookup, Electric Dryer Hookup, In Garage
Features
- In-Law Floorplan, Open Floorplan, Other, Tile Counters, Cable TV
- Flooring: Carpet, Laminate
- Has basement: Yes
- Has fireplace: No
Interior area
- Total interior livable area: 1,736 sqft
Property
Parking
- Total spaces: 2
- Parking features: Additional Parking, Door-Multi, Oversized, Paved, Garage Faces Side, Storage, Boat, RV Access/Parking
- Attached garage spaces: 2
Features
- Levels: Multi/Split
- Patio & porch: Deck, See Remarks, Balcony, Covered
- Exterior features: Balcony, Lighting
- Pool features: None
- Fencing: Chain Link,Privacy,Wood
Lot
- Size: 10,018 Square Feet
- Features: Back Yard, Interior Lot, Lawn, Few Trees
Details
- Parcel number: 01929445
Construction
Type & style
- Home type: SingleFamily
- Architectural style: Traditional,Detached
- Property subtype: Single Family Residence
Materials
- Foundation: Slab
- Roof: Composition
Condition
- Year built: 1961
Utilities & green energy
- Sewer: Public Sewer
- Water: Public
- Utilities for property: Natural Gas Available, Sewer Available, Separate Meters, Water Available, Cable Available
Community & HOA
Community
- Subdivision: North Hills Add
HOA
- Has HOA: No
Location
- Region: North Richland Hills
Financial & listing details
- Tax assessed value: $268,952
- Annual tax amount: $4,153
- Date on market: 9/20/2024
- Cumulative days on market: 55 days
- Listing terms: Cash,Conventional
Price history
| Date | Event | Price |
|---|---|---|
| 12/6/2025 | Listing removed | $2,500$1/sqft |
Source: Zillow Rentals Report a problem | ||
| 11/15/2025 | Listed for rent | $2,500-7.4%$1/sqft |
Source: Zillow Rentals Report a problem | ||
| 7/19/2025 | Listing removed | $2,700$2/sqft |
Source: Zillow Rentals Report a problem | ||
| 6/27/2025 | Price change | $2,700+35%$2/sqft |
Source: Zillow Rentals Report a problem | ||
| 6/18/2025 | Listed for rent | $2,000$1/sqft |
Source: Zillow Rentals Report a problem | ||
| 6/3/2025 | Listing removed | $314,999$181/sqft |
Source: NTREIS #20887723 Report a problem | ||
| 5/12/2025 | Price change | $314,999-3.1%$181/sqft |
Source: NTREIS #20887723 Report a problem | ||
| 5/7/2025 | Price change | $324,9990%$187/sqft |
Source: NTREIS #20887723 Report a problem | ||
| 4/21/2025 | Listed for sale | $325,000+44.4%$187/sqft |
Source: NTREIS #20887723 Report a problem | ||
| 12/3/2024 | Sold | -- |
Source: NTREIS #20729681 Report a problem | ||
| 11/26/2024 | Pending sale | $225,000$130/sqft |
Source: NTREIS #20729681 Report a problem | ||
| 11/22/2024 | Contingent | $225,000$130/sqft |
Source: NTREIS #20729681 Report a problem | ||
| 11/18/2024 | Listed for sale | $225,000$130/sqft |
Source: NTREIS #20729681 Report a problem | ||
| 11/14/2024 | Contingent | $225,000$130/sqft |
Source: NTREIS #20729681 Report a problem | ||
| 11/14/2024 | Listed for sale | $225,000$130/sqft |
Source: NTREIS #20729681 Report a problem | ||
| 11/7/2024 | Pending sale | $225,000-8.2%$130/sqft |
Source: NTREIS #20729681 Report a problem | ||
| 11/5/2024 | Contingent | $245,000$141/sqft |
Source: NTREIS #20729681 Report a problem | ||
| 10/30/2024 | Listed for sale | $245,000$141/sqft |
Source: NTREIS #20729681 Report a problem | ||
| 10/28/2024 | Contingent | $245,000$141/sqft |
Source: NTREIS #20729681 Report a problem | ||
| 10/28/2024 | Listed for sale | $245,000$141/sqft |
Source: NTREIS #20729681 Report a problem | ||
| 10/22/2024 | Contingent | $245,000$141/sqft |
Source: NTREIS #20729681 Report a problem | ||
| 10/17/2024 | Price change | $245,000-10.9%$141/sqft |
Source: NTREIS #20729681 Report a problem | ||
| 9/30/2024 | Listed for sale | $275,000-6.8%$158/sqft |
Source: NTREIS #20729681 Report a problem | ||
| 9/22/2024 | Listing removed | $295,000$170/sqft |
Source: NTREIS #20729681 Report a problem | ||
| 9/20/2024 | Listed for sale | $295,000+231.5%$170/sqft |
Source: NTREIS #20729681 Report a problem | ||
| 6/11/2014 | Listing removed | $89,000$51/sqft |
Source: BRANTS, INC., REALTORS #12144286 Report a problem | ||
Public tax history
| Year | Property taxes | Tax assessment |
|---|---|---|
| 2025 | $5,777 +95.4% | $268,952 |
| 2024 | $2,957 +10.1% | $268,952 -5.3% |
| 2023 | $2,685 -22% | $284,013 +25.1% |
| 2022 | $3,441 +0.2% | $227,011 +7.2% |
| 2021 | $3,433 +8.9% | $211,696 +20.7% |
| 2020 | $3,151 +11.2% | $175,364 +9.4% |
| 2019 | $2,833 +7.8% | $160,291 +36.4% |
| 2018 | $2,629 +10.6% | $117,544 -11.5% |
| 2017 | $2,376 +9.9% | $132,770 +36.7% |
| 2016 | $2,161 -14.8% | $97,144 +2.9% |
| 2015 | $2,536 | $94,400 |
| 2014 | $2,536 | $94,400 +7.2% |
| 2013 | -- | $88,100 -0.6% |
| 2012 | -- | $88,600 -4.3% |
| 2011 | -- | $92,600 -0.9% |
| 2010 | -- | $93,400 -2.3% |
| 2009 | -- | $95,600 |
| 2008 | -- | $95,600 |
| 2007 | -- | $95,600 |
| 2006 | -- | $95,600 |
| 2005 | -- | $95,600 |
| 2004 | -- | $95,600 |
| 2003 | -- | $95,600 +12.1% |
| 2002 | -- | $85,300 +7% |
| 2001 | -- | $79,700 +7.7% |
| 2000 | -- | $74,000 |
Find assessor info on the county website
Neighborhood: 76117
Nearby homes
- $--1 bd1 ba225 sqft5941 Tourist Dr #2, Haltom City, TX 76117Off Market
- $270,0003 bd2 ba1.5k sqft5945 Tourist Dr, North Richland Hills, TX 76117Off Market

- $256,5003 bd2 ba1.4k sqft5937 Tourist Dr, Fort Worth, TX 76117Off Market
- $294,2003 bd2 ba2k sqft3613 Wendell Dr, North Richland Hills, TX 76117Off Market
- $282,0003 bd2 ba1.5k sqft3609 Wendell Dr, North Richland Hills, TX 76117Off Market
- $261,6003 bd2 ba1.3k sqft3617 Wendell Dr, North Richland Hills, TX 76117Off Market
- $--2 bd2 ba1.2k sqft3605 Wendell Dr, North Richland Hills, TX 76117Sold
- $291,6003 bd2 ba1.9k sqft5933 Tourist Dr, North Richland Hills, TX 76117Off Market
Nearby schools
GreatSchools rating
- 5/10O.H. Stowe Elementary SchoolGrades: PK-5Distance: 1.1 mi
- 4/10North Oaks Middle SchoolGrades: 6-8Distance: 1.7 mi
- 4/10Haltom High SchoolGrades: 9-12Distance: 2.6 mi
Schools provided by the listing agent
- Elementary: Stowe
- Middle: Northoaks
- High: Haltom
- District: Birdville ISD
Source: NTREIS. This data may not be complete. We recommend contacting the local school district to confirm school assignments for this home.
Get a cash offer in 3 minutes
Find out how much your home could sell for in as little as 3 minutes with a no-obligation cash offer.
Estimated market value
$301,800
Get a cash offer in 3 minutes
Find out how much your home could sell for in as little as 3 minutes with a no-obligation cash offer.
Estimated market value
$301,800
- Texas
- Tarrant County
- North Richland Hills
- 76117
- 5941 Tourist Dr
Nearby cities
Nearby neighborhoods
Nearby zip codes
Other North Richland Hills Topics
- Apartments for Rent in 76117
- Houses for Sale in 76117
- Houses for Rent in 76117
- 76117 Real Estate
- North Richland Hills Condos
- Houses for Sale in North Richland Hills
- Newest Listings in North Richland Hills
- North Richland Hills Home Values
- North Richland Hills Real Estate Agents
- North Richland Hills Refinance
- North Richland Hills Mortgage Rates
