Welcome to 5941 Trail View Pl, a delightful single-story residence nestled in the heart of Yorba Linda. This charming home boasts 1248 sq ft of living space on a generous 7,200 sq ft lot offering ample room to entertain. The home features three spacious bedrooms and two full bathrooms, all located on the main floor. Recent updates include newer A/C and furnace, furnace is located in the attic, new thermostat, new carpet, newly scraped ceilings, all new interior paint, new painted rod iron on the exterior, new GFCI's, owned water softener, newer electrical 200 amp panel, electrician has checked all the outlets, raised door panels, newer back fence, dual pane windows, mirrored closet doors , approximately 11 ft of R/V parking and so much more. There is an addition just off the primary bedroom which would be a great retreat, office or workout room with it's own A/C unit and french doors leading out to the back patio. Another addition would be the spacious workshop/storage in the backyard. Both the front and back yards have just been completely redone, from the sprinklers, new sod, new plants, new mulch making both yards a showplace. The expansive backyard is a true highlight, providing a secure and spacious area for children and pets to play, as well as a great setting for outdoor gatherings. The laundry area is located in the attached garage. Experience the best of Yorba Linda in this well-maintained , centrally located home that combines comfort, convenience, and a welcoming community. Don't miss the chance to make 5941 Trail View Pl your new home!
Sold for $1,058,000
Listed by: BHHS CA Properties • Cathy Rhoades • Contact: 714-305-4791
Bought with: Coldwell Banker Realty
$1,058,000
5941 Trail View Pl, Yorba Linda, CA 92886
3beds
1,248sqft
Single Family Residence
Built in 1969
7,200 Square Feet Lot
$1,093,000 Zestimate®
$848/sqft
$4,283 Estimated rent
Home value
$1,093,000
$1.03M - $1.15M
$4,283/mo
Zestimate® history
Owner options
List your home for rent
$4,283/mo
Rent Zestimate®
Find your next renter with Zillow Rental Manager. Plus, with online applications, you can quickly screen prospective tenants – for free.
$4,283/mo
Rent Zestimate®
Refinance and save
$7,046/mo
Est. payment
Refinancing to a lower rate could help reduce your monthly payments and save thousands over the life of the loan.
$7,046/mo
Est. payment
Explore your selling options
Work with a Zillow partner agent
Leverage their expertise and Zillow's premium Showcase listings to get your home seen by more buyers.
Get startedList with your own agent
Get your home in front of millions of buyers by listing it on Zillow.
Learn how to do itSell it yourself
Take full control of how buyers see your home on Zillow by listing For Sale by Owner (FSBO).
List your homeWhat's special
Zillow last checked:
Listing updated:
Listed by:
Cathy Rhoades DRE #01436181 714-305-4791,
BHHS CA Properties
Bought with:
April Bayraktar, DRE #01329019
Coldwell Banker Realty
Source: CRMLS,MLS#: PW24156100 Originating MLS: California Regional MLS
Originating MLS: California Regional MLSFacts & features
Interior
Bedrooms & bathrooms
- Bedrooms: 3
- Bathrooms: 2
- Full bathrooms: 2
- Main level bathrooms: 2
- Main level bedrooms: 3
Rooms
- Room types: Attic, Bedroom, Entry/Foyer, Kitchen, Living Room, Primary Bathroom, Primary Bedroom, Workshop, Dining Room
Primary bedroom
- Features: Main Level Primary
Bedroom
- Features: All Bedrooms Down
Bedroom
- Features: Bedroom on Main Level
Bathroom
- Features: Bathroom Exhaust Fan, Bathtub, Separate Shower, Tub Shower, Walk-In Shower
Kitchen
- Features: Kitchenette, Tile Counters
Heating
- Central, Fireplace(s)
Cooling
- Central Air, Wall/Window Unit(s)
Appliances
- Included: Dishwasher, Gas Cooktop, Disposal, Microwave, Refrigerator, Water Softener, Vented Exhaust Fan, Water Heater
- Laundry: Gas Dryer Hookup
Features
- Separate/Formal Dining Room, Open Floorplan, Storage, Tile Counters, All Bedrooms Down, Attic, Bedroom on Main Level, Main Level Primary, Workshop
- Flooring: Carpet, Laminate, Tile
- Doors: French Doors, Mirrored Closet Door(s), Panel Doors
- Windows: Blinds
- Has fireplace: Yes
- Fireplace features: Gas, Living Room
- Common walls with other units/homes: No Common Walls
Interior area
- Total interior livable area: 1,248 sqft
Property
Parking
- Total spaces: 2
- Parking features: Driveway, Garage, Garage Door Opener, RV Potential, RV Access/Parking, On Street
- Garage spaces: 2
Accessibility
- Accessibility features: No Stairs, Accessible Doors
Features
- Levels: One
- Stories: 1
- Entry location: East
- Patio & porch: Concrete, Covered, Open, Patio, Stone
- Exterior features: Lighting
- Pool features: None
- Spa features: None
- Fencing: Block,Wood,Wrought Iron
- View description: None
Lot
- Size: 7,200 Square Feet
- Features: Back Yard, Front Yard, Sprinklers In Rear, Sprinklers In Front, Lawn, Landscaped, Level, Sprinkler System, Yard
Details
- Additional structures: Workshop
- Parcel number: 34318115
- Special conditions: Standard
Construction
Type & style
- Home type: SingleFamily
- Architectural style: Traditional
- Property subtype: Single Family Residence
Materials
- Drywall, Glass, Concrete, Stucco
- Foundation: Slab
- Roof: Composition
Condition
- Turnkey
- New construction: No
- Year built: 1969
Utilities & green energy
- Sewer: Public Sewer
- Water: Public
- Utilities for property: Cable Available, Electricity Connected, Natural Gas Connected, Phone Available, Sewer Connected, Water Connected
Community & HOA
Community
- Features: Curbs, Gutter(s), Hiking, Sidewalks
- Security: Carbon Monoxide Detector(s), Smoke Detector(s)
- Subdivision: Other
Location
- Region: Yorba Linda
Financial & listing details
- Price per square foot: $848/sqft
- Tax assessed value: $585,751
- Date on market: 7/30/2024
- Cumulative days on market: 31 days
- Listing terms: Cash,Cash to New Loan,Conventional,FHA,VA Loan
- Inclusions: Washer, Dryer, and two Refrigerators
- Exclusions: All staging items
- Road surface type: Paved
Price history
| Date | Event | Price |
|---|---|---|
| 9/24/2024 | Sold | $1,058,000-2.8%$848/sqft |
Source:  CRMLS #PW24156100 Report a problem CRMLS #PW24156100 Report a problem | ||
| 9/1/2024 | Contingent | $1,089,000$873/sqft |
Source: CRMLS #PW24156100 Report a problem | ||
| 7/31/2024 | Listed for sale | $1,089,000$873/sqft |
Source: CRMLS #PW24156100 Report a problem | ||
Public tax history
| Year | Property taxes | Tax assessment |
|---|---|---|
| 2026 | -- | $585,751 +2% |
| 2025 | $6,755 +174.4% | $574,266 +220.8% |
| 2024 | $2,462 +2.4% | $179,038 +2% |
| 2023 | $2,404 +1.8% | $175,528 +2% |
| 2022 | $2,361 +2.1% | $172,087 +2% |
| 2021 | $2,312 +5.4% | $168,713 +1% |
| 2020 | $2,194 | $166,984 +2% |
| 2019 | $2,194 +3% | $163,710 +2% |
| 2018 | $2,131 +3.1% | $160,500 +2% |
| 2017 | $2,066 | $157,353 +2% |
| 2016 | $2,066 +2% | $154,268 +1.5% |
| 2015 | $2,026 +4.3% | $151,951 +2% |
| 2014 | $1,942 | $148,975 +0.5% |
| 2013 | -- | $148,302 +2% |
| 2012 | -- | $145,395 +2% |
| 2011 | -- | $142,545 +0.8% |
| 2010 | -- | $141,480 -0.2% |
| 2009 | -- | $141,817 +2% |
| 2008 | -- | $139,037 +2% |
| 2007 | -- | $136,311 +2% |
| 2006 | -- | $133,639 +2% |
| 2005 | -- | $131,019 +2% |
| 2004 | -- | $128,450 +1.9% |
| 2003 | -- | $126,096 +2% |
| 2002 | -- | $123,624 +2% |
| 2001 | $1,299 +2.1% | $121,200 +2% |
| 2000 | $1,272 | $118,824 |
Find assessor info on the county website
Neighborhood: 92886
Nearby homes
- $1,012,0003 bd2 ba1.3k sqft5931 Trail View Pl, Yorba Linda, CA 92886Off Market
- $1,208,4004 bd3 ba1.9k sqft5951 Trail View Pl, Yorba Linda, CA 92886Off Market
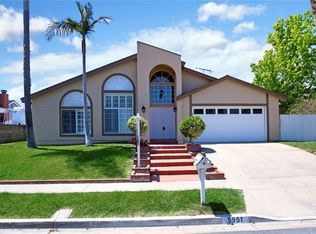
- $1,081,2004 bd2 ba1.4k sqft5952 Shay Del Pl, Yorba Linda, CA 92886Off Market
- $1,033,1003 bd2 ba1.2k sqft5942 Shay Del Pl, Yorba Linda, CA 92886Off Market
- $1,196,3004 bd3 ba1.9k sqft5921 Trail View Pl, Yorba Linda, CA 92886Off Market
- $1,055,0003 bd2 ba1.2k sqft5961 Trail View Pl, Yorba Linda, CA 92886Sold
- $998,8003 bd2 ba1.2k sqft5942 Trail View Pl, Yorba Linda, CA 92886Off Market
- $944,9003 bd2 ba1.3k sqft5962 Shay Del Pl, Yorba Linda, CA 92886Off Market
Nearby schools
GreatSchools rating
- 9/10Van Buren Elementary SchoolGrades: K-6Distance: 0.8 mi
- 7/10Kraemer Middle SchoolGrades: 7-8Distance: 2.4 mi
- 9/10Valencia High SchoolGrades: 9-12Distance: 2.4 mi
Schools provided by the listing agent
- Elementary: Van Buren
- Middle: Kraemer
- High: Esperanza
Source: CRMLS. This data may not be complete. We recommend contacting the local school district to confirm school assignments for this home.
Get a cash offer in 3 minutes
Find out how much your home could sell for in as little as 3 minutes with a no-obligation cash offer.
Estimated market value
$1,093,000
Get a cash offer in 3 minutes
Find out how much your home could sell for in as little as 3 minutes with a no-obligation cash offer.
Estimated market value
$1,093,000
- California
- Orange County
- Yorba Linda
- 92886
- 5941 Trail View Pl
