Simply lovely home in the desirable Fairways of Fossil Creek! A delightful, landscaped home greets you as you pull up. Once inside, you’ll instantly feel right at home with features such as beautiful hardwood flooring, rich crown molding, arched entryways, recessed lighting, plenty of windows and ample natural light. The thoughtfully updated kitchen features custom cabinetry, Dekton quartz kitchen countertops that are highly resistant to stains, scratches, and heat, gas appliances, double ovens, an island with storage and plenty of bar seating. The whole setup is ideal for everyday living and entertaining. The private primary suite offers a walk-in closet with custom built-ins, linen closet, private commode, dual sinks and a deep soaking tub ideal for relaxing after a long day or workout recovery. Coveted, split three bedroom floor plan with a perfectly situated 2nd living room that can easily be used as an office or whatever you need it to be. The refrigerator, washer and dryer pictured all remain! Out back is a covered patio with extended concrete pad so you can take the party outside or just enjoy coffee or dinner outdoors. Prized extra storage and shelving in the garage. Home is located in a scenic community with playgrounds and picturesque fairway views courtesy of the Fossil Creek Golf Club. Home is located 10 minutes from Alliance Town Square, 15 minutes to the historical Ft. Worth Stockyards and Western Heritage attractions. Approx. 25 mins to DFW Airport, 30 mins to Love Field and 35 mins to Downtown Dallas. Book your private tour today! Information deemed reliable but not guaranteed. Buyer and buyer’s agent to verify all information including measurements, schools, and amenities.
Sold
Price Unknown
5941 Tuleys Creek Dr, Fort Worth, TX 76137
3beds
1,872sqft
Single Family Residence
Built in 2009
5,619 Square Feet Lot
$368,500 Zestimate®
$--/sqft
$2,406 Estimated rent
Home value
$368,500
$339,000 - $398,000
$2,406/mo
Zestimate® history
Owner options
List your home for rent
$2,406/mo
Rent Zestimate®
Find your next renter with Zillow Rental Manager. Plus, with online applications, you can quickly screen prospective tenants – for free.
$2,406/mo
Rent Zestimate®
Refinance and save
$465/mo
Est. payment
Refinancing to a lower rate could help reduce your monthly payments and save thousands over the life of the loan.
$465/mo
Est. payment
Explore your selling options
Work with a Zillow partner agent
Leverage their expertise and Zillow's premium Showcase listings to get your home seen by more buyers.
Get startedList with your own agent
Get your home in front of millions of buyers by listing it on Zillow.
Learn how to do itSell it yourself
Take full control of how buyers see your home on Zillow by listing For Sale by Owner (FSBO).
List your homeWhat's special
Gas appliancesBeautiful hardwood flooringRecessed lightingAmple natural lightLandscaped homeArched entrywaysDekton quartz kitchen countertops
Zillow last checked:
Listing updated:
Listed by:
Juanita Parker 0616722,
SBJ Realty, LLC 214-616-9300
Bought with:
Tricia Spurrier
Keller Williams Realty
Source: NTREIS,MLS#: 21012403
Facts & features
Interior
Bedrooms & bathrooms
- Bedrooms: 3
- Bathrooms: 2
- Full bathrooms: 2
Primary bedroom
- Features: Closet Cabinetry, Ceiling Fan(s), Dual Sinks, En Suite Bathroom, Garden Tub/Roman Tub, Linen Closet, Separate Shower, Walk-In Closet(s)
- Level: First
- Dimensions: 12 x 16
Family room
- Features: Ceiling Fan(s), Fireplace
- Level: First
- Dimensions: 15 x 16
Living room
- Features: Ceiling Fan(s)
- Level: First
- Dimensions: 12 x 11
Heating
- Central
Cooling
- Central Air
Appliances
- Included: Some Gas Appliances, Double Oven, Dryer, Dishwasher, Disposal, Gas Oven, Gas Range, Gas Water Heater, Microwave, Plumbed For Gas, Refrigerator, Washer
- Laundry: Washer Hookup, Dryer Hookup, Laundry in Utility Room
Features
- Built-in Features, High Speed Internet, Kitchen Island, Walk-In Closet(s)
- Flooring: Carpet, Tile, Wood
- Windows: Window Coverings
- Has basement: No
- Number of fireplaces: 1
- Fireplace features: Living Room
Interior area
- Total interior livable area: 1,872 sqft
Property
Parking
- Total spaces: 2
- Parking features: Garage Faces Front, Garage, Garage Door Opener
- Attached garage spaces: 2
Features
- Levels: One
- Stories: 1
- Patio & porch: Patio, Covered
- Exterior features: Lighting, Rain Gutters
- Pool features: None
- Fencing: Back Yard,Wood
Lot
- Size: 5,619 Square Feet
- Features: Interior Lot
Details
- Parcel number: 41079973
Construction
Type & style
- Home type: SingleFamily
- Architectural style: Detached
- Property subtype: Single Family Residence
Materials
- Foundation: Slab
- Roof: Composition
Condition
- Year built: 2009
Utilities & green energy
- Sewer: Public Sewer
- Water: Public
- Utilities for property: Sewer Available, Water Available
Community & HOA
Community
- Subdivision: Fairways Of Fossil Creek The
HOA
- Has HOA: Yes
- Services included: All Facilities, Association Management
- HOA fee: $465 annually
- HOA name: 4Sight Property Management
- HOA phone: 469-287-4583
Location
- Region: Fort Worth
Financial & listing details
- Tax assessed value: $384,692
- Annual tax amount: $7,753
- Date on market: 7/25/2025
- Cumulative days on market: 14 days
Price history
| Date | Event | Price |
|---|---|---|
| 9/5/2025 | Sold | -- |
Source: NTREIS #21012403 Report a problem | ||
| 8/15/2025 | Pending sale | $374,900$200/sqft |
Source: NTREIS #21012403 Report a problem | ||
| 8/8/2025 | Contingent | $374,900$200/sqft |
Source: NTREIS #21012403 Report a problem | ||
| 7/25/2025 | Listed for sale | $374,900+78.6%$200/sqft |
Source: NTREIS #21012403 Report a problem | ||
| 4/20/2015 | Sold | -- |
Source: Agent Provided Report a problem | ||
| 3/13/2015 | Listed for sale | $209,900+4.8%$112/sqft |
Source: Ebby Halliday Realtors #13108944 Report a problem | ||
| 4/10/2011 | Listing removed | $200,375$107/sqft |
Source: Century 21 Mike Bowman, Inc. #11571292 Report a problem | ||
| 4/6/2011 | Listed for sale | $200,375$107/sqft |
Source: Century 21 Mike Bowman, Inc. #11571292 Report a problem | ||
Public tax history
| Year | Property taxes | Tax assessment |
|---|---|---|
| 2025 | $3,233 -25.1% | $384,692 |
| 2024 | $4,318 -1.2% | $384,692 +4.8% |
| 2023 | $4,372 -30.8% | $367,236 +18.4% |
| 2022 | $6,317 +5.1% | $310,069 +29.2% |
| 2021 | $6,010 -2% | $240,000 |
| 2020 | $6,134 -0.8% | $240,000 |
| 2019 | $6,180 -3.1% | $240,000 -1.2% |
| 2018 | $6,375 +1.8% | $243,000 +2.3% |
| 2017 | $6,265 +8.9% | $237,620 +10.5% |
| 2016 | $5,751 +6.4% | $215,000 +10% |
| 2015 | $5,403 | $195,500 |
| 2014 | $5,403 | $195,500 +10.1% |
| 2013 | -- | $177,500 +3.3% |
| 2012 | -- | $171,800 |
| 2011 | -- | $171,800 -21.9% |
| 2010 | -- | $220,000 +450% |
| 2009 | -- | $40,000 +23.5% |
| 2008 | -- | $32,400 |
| 2007 | -- | $32,400 |
Find assessor info on the county website
Neighborhood: Fairway Bend
Nearby homes
- $373,8003 bd2 ba2k sqft5945 Tuleys Creek Dr, Fort Worth, TX 76137Off Market
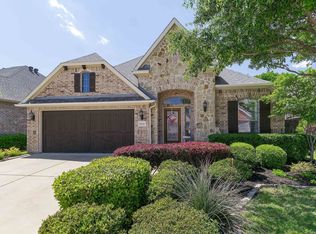
- $418,7004 bd2 ba2.7k sqft5933 Tuleys Creek Dr, Fort Worth, TX 76137Off Market
- $345,1003 bd2 ba1.7k sqft5949 Tuleys Creek Dr, Fort Worth, TX 76137Off Market
- $515,3003 bd2 ba3.9k sqft4312 Paula Ridge Ct, Fort Worth, TX 76137Off Market
- $489,8004 bd3 ba3k sqft5921 Tuleys Creek Dr, Fort Worth, TX 76137Off Market
- $540,3004 bd3 ba3.7k sqft4316 Paula Ridge Ct, Fort Worth, TX 76137Off Market
- $418,8004 bd3 ba2.6k sqft5940 Tuleys Creek Dr, Fort Worth, TX 76137Off Market
- $398,0004 bd3 ba2.5k sqft5944 Tuleys Creek Dr, Fort Worth, TX 76137Off Market
Nearby schools
GreatSchools rating
- 2/10Northbrook Elementary SchoolGrades: PK-5Distance: 1.9 mi
- 5/10Marine Creek MiddleGrades: 6-8Distance: 5.7 mi
- 5/10Saginaw High SchoolGrades: 9-12Distance: 3.3 mi
Schools provided by the listing agent
- Elementary: Northbrook
- Middle: Marine Creek
- High: Saginaw
- District: Eagle MT-Saginaw ISD
Source: NTREIS. This data may not be complete. We recommend contacting the local school district to confirm school assignments for this home.
Get a cash offer in 3 minutes
Find out how much your home could sell for in as little as 3 minutes with a no-obligation cash offer.
Estimated market value
$368,500
Get a cash offer in 3 minutes
Find out how much your home could sell for in as little as 3 minutes with a no-obligation cash offer.
Estimated market value
$368,500
- Texas
- Tarrant County
- Fort Worth
- 76137
- Fairway Bend
- 5941 Tuleys Creek Dr
Nearby cities
Nearby neighborhoods
Nearby zip codes
Other Fort Worth Topics
