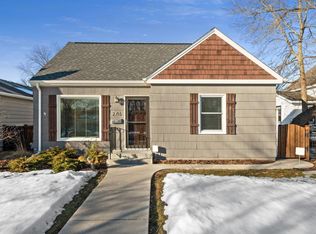
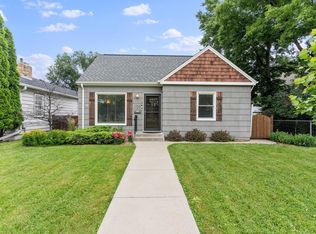
Tucked away on a quiet street in the heart of the Armatage neighborhood, this home has been beautifully updated inside and out. From the moment you step inside you'll be welcomed by the warmth of original hardwood floors, coved ceilings, and timeless enameled millwork that give the home its charm. The main level features an inviting eat-in Kitchen with enameled cabinetry, granite countertops, and stainless Frigidaire appliances. Two bright bedrooms and a refreshed full bath with an updated vanity complete the main floor. Upstairs, the spacious Primary Suite awaits. Remodeled in 2014, the space offers a large walk-in closet with custom organizer system and a generous 3/4 bath—creating a cozy space for rest. Completed as part of the remodeled in 2014, the lower level features a second Family Room centered around a sleek linear fireplace and a fourth bedroom. Step outside and unwind in the fenced backyard—complete with a screen porch, lush lawn, and a two-car garage (2015). Major updates have been completed to offer peace of mind, including a fully upgraded HVAC system and water heater (2014), all-new bathroom fixtures, and new siding (2019). With walkable access to beloved neighborhood spots like Pizzeria Lola, Colita, and nearby parks - not to mention quick trips to Southdale and Galleria -you’ll love living in one of South Minneapolis’ most vibrant and welcoming communities.
Closed
Zillow last checked:
Listing updated:
Bought with:
Al Theisen
Coldwell Banker Realty
Source: NorthstarMLS as distributed by MLS GRID,MLS#: 6761054
Price history
| Date | Event | Price |
|---|---|---|
| 9/5/2025 | Sold | $461,000+5%$270/sqft |
Source:  NorthstarMLS as distributed by MLS GRID #6761054 Report a problem NorthstarMLS as distributed by MLS GRID #6761054 Report a problem | ||
| 8/12/2025 | Pending sale | $439,000$257/sqft |
Source: NorthstarMLS as distributed by MLS GRID #6761054 Report a problem | ||
| 8/12/2025 | Listing removed | $439,000$257/sqft |
Source: NorthstarMLS as distributed by MLS GRID #6761054 Report a problem | ||
| 8/11/2025 | Listed for sale | $439,000+29.1%$257/sqft |
Source: NorthstarMLS as distributed by MLS GRID #6761054 Report a problem | ||
| 7/31/2014 | Sold | $340,000+3.1%$199/sqft |
Source:  Lake Superior Area Realtors as distributed by MLS GRID #2207755 Report a problem Lake Superior Area Realtors as distributed by MLS GRID #2207755 Report a problem | ||
| 7/11/2014 | Listed for sale | $329,900+65.8%$193/sqft |
Source: RE/MAX Results #4503729 Report a problem | ||
| 2/25/2014 | Sold | $199,000$116/sqft |
Source: Public Record Report a problem | ||
| 1/22/2014 | Price change | $199,000-9.5%$116/sqft |
Source: Dooley Real Estate Service #4427107 Report a problem | ||
| 1/1/2014 | Price change | $220,000-8.3%$129/sqft |
Source: Dooley Real Estate Service #4427107 Report a problem | ||
| 12/7/2013 | Price change | $240,000-4%$140/sqft |
Source: Dooley Real Estate Service #4427107 Report a problem | ||
| 11/19/2013 | Price change | $250,000-5.7%$146/sqft |
Source: Dooley Real Estate Service #4427107 Report a problem | ||
| 11/5/2013 | Listed for sale | $265,000$155/sqft |
Source: Dooley Real Estate Service #4427107 Report a problem | ||
Get a cash offer in 3 minutes
Find out how much your home could sell for in as little as 3 minutes with a no-obligation cash offer.
Estimated market value
$462,400
