Beautiful custom-built home ideally situated on a quiet cul-de-sac, offering privacy and a peaceful setting on a large lot. This well-maintained property showcases pride of ownership with fresh two-tone paint, some newer flooring, and a desirable split floor plan enhanced by vaulted and coffered ceilings. The spacious kitchen flows seamlessly into both the formal dining room and the inviting family room, complete with a classic brick fireplace and insert making it perfect for gatherings and everyday living. Updated bathrooms feature newer electrical and plumbing fixtures, adding modern comfort and style. The expansive main bedroom suite offers a true retreat with dual sinks, a walk-in shower, soaking tub, and convenient his-and-hers walk-in closets. A large rear bedroom includes its own private bathroom, ideal for guests or multi-generational living. Step outside through French doors to a beautifully landscaped backyard featuring a covered patio, sparkling pool, fire pit, raised vegetable beds, fruit trees, and a storage shed creating the perfect space for relaxing and entertaining. Conveniently located near schools, medical facilities, restaurants, and with easy access to Highway 198, this home offers the perfect blend of comfort, functionality, and location.
For sale
Price cut: $20K (6/16)
$679,000
5941 W Cutler Court, Visalia, CA 93277
4beds
2,489sqft
Single Family Residence, Residential
Built in 1992
10,070 Square Feet Lot
$672,200 Zestimate®
$273/sqft
$-- HOA
What's special
Sparkling poolFruit treesLarge lotBeautifully landscaped backyardRaised vegetable bedsFresh two-tone paintQuiet cul-de-sac
- 79 days |
- 823 |
- 44 |
Likely to sell faster than
Zillow last checked:
Listing updated:
Listed by:
Mike Liddi 559-280-8455,
Century 21 Select Real Estate,
Connor Liddi 559-805-2060,
Century 21 Select Real Estate
Source: TCMLS,MLS#: 241474
Facts & features
Interior
Bedrooms & bathrooms
- Bedrooms: 4
- Bathrooms: 3
- Full bathrooms: 2
- 3/4 bathrooms: 1
Heating
- Forced Air
Cooling
- Central Air
Appliances
- Laundry: Laundry Room
Features
- Has fireplace: Yes
- Fireplace features: Family Room, Insert
Interior area
- Total structure area: 2,489
- Total interior livable area: 2,489 sqft
Property
Parking
- Total spaces: 2
- Parking features: Garage
- Garage spaces: 2
Features
- Stories: 1
- Patio & porch: Covered
- Has private pool: Yes
- Pool features: Gunite
Lot
- Size: 10,070 Square Feet
- Features: Cul-De-Sac
Details
- Parcel number: 119410055000
Construction
Type & style
- Home type: SingleFamily
- Property subtype: Single Family Residence, Residential
Materials
- Roof: Tile
Condition
- New construction: No
- Year built: 1992
Utilities & green energy
- Sewer: Public Sewer
- Water: Public
- Utilities for property: Electricity Connected, Natural Gas Connected, Sewer Connected, Water Connected
Community & HOA
Community
- Subdivision: Gold Creek
HOA
- Has HOA: No
Location
- Region: Visalia
Financial & listing details
- Price per square foot: $273/sqft
- Tax assessed value: $436,404
- Annual tax amount: $4,966
- Date on market: 5/4/2026
- Cumulative days on market: 80 days
- Electric utility on property: Yes
Estimated market value
$672,200
$639,000 - $706,000
$2,947/mo
Price history
| Date | Event | Price |
|---|---|---|
| 6/16/2026 | Price change | $679,000-2.9%$273/sqft |
Source:  TCMLS #241474 Report a problem TCMLS #241474 Report a problem | ||
| 5/4/2026 | Listed for sale | $699,000+96.3%$281/sqft |
Source: TCMLS #241474 Report a problem | ||
| 5/30/2014 | Sold | $356,000-3.8%$143/sqft |
Source: TCMLS #108359 Report a problem | ||
| 4/3/2014 | Listed for sale | $369,900+19.7%$149/sqft |
Source: Keller Williams Realty Tulare County #108359 Report a problem | ||
| 10/29/2008 | Sold | $309,000-9.1%$124/sqft |
Source: Public Record Report a problem | ||
| 9/3/2008 | Listed for sale | $340,000-31.4%$137/sqft |
Source: Century 21 #63891 Report a problem | ||
| 7/6/2005 | Sold | $495,500+70.9%$199/sqft |
Source: Public Record Report a problem | ||
| 1/17/2003 | Sold | $290,000+7.8%$117/sqft |
Source: Public Record Report a problem | ||
| 7/6/2001 | Sold | $269,000$108/sqft |
Source: Public Record Report a problem | ||
Public tax history
| Year | Property taxes | Tax assessment |
|---|---|---|
| 2025 | $4,966 +3.3% | $436,404 +2% |
| 2024 | $4,809 +2.9% | $427,848 +2% |
| 2023 | $4,672 +3.3% | $419,459 +2% |
| 2022 | $4,525 +1.5% | $411,236 +2% |
| 2021 | $4,459 +0.7% | $403,173 +1% |
| 2020 | $4,428 +3.4% | $399,039 +2% |
| 2019 | $4,284 +2.4% | $391,215 +2% |
| 2018 | $4,183 +1.7% | $383,544 +2% |
| 2017 | $4,113 +1.8% | $376,023 +2% |
| 2016 | $4,040 | $368,650 +1.5% |
| 2015 | $4,040 +20.6% | $363,113 +19.4% |
| 2014 | $3,351 | $304,000 +16.5% |
| 2013 | -- | $261,000 +4.8% |
| 2012 | -- | $249,000 -5.7% |
| 2011 | -- | $264,000 -47.8% |
| 2007 | -- | $505,410 +2% |
| 2006 | -- | $495,500 +64.4% |
| 2005 | -- | $301,328 +2% |
| 2004 | -- | $295,423 +7.7% |
| 2003 | -- | $274,380 +2% |
| 2002 | -- | $269,000 0% |
| 2001 | -- | $269,129 |
Find assessor info on the county website
Monthly payment
Est. payment
Payment breakdown
Explore the cost of this home by adjusting the details. Changes won't be saved.Climate risks
Neighborhood: Gold Creek
Nearby schools
GreatSchools rating
- 8/10Linwood Elementary SchoolGrades: K-6Distance: 1.1 mi
- 4/10La Joya Middle SchoolGrades: 7-8Distance: 0.9 mi
- 8/10El Diamante High SchoolGrades: 9-12Distance: 0.6 mi
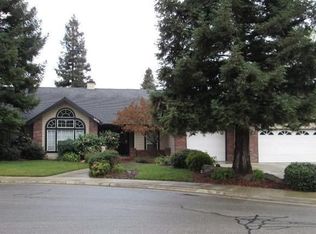
- $549,6004 bd2 ba2.2k sqft5949 W Cutler Ct, Visalia, CA 93277Off Market
- $645,8004 bd3 ba2.5k sqft5925 W Cutler Ct, Visalia, CA 93277Off Market
- $548,3004 bd2 ba2.1k sqft6000 W Mary Ct, Visalia, CA 93277Off Market

- $621,9004 bd3 ba2.4k sqft5936 W Mary Ct, Visalia, CA 93277Off Market
- $649,5003 bd3 ba2.5k sqft2241 SW Cottonwood Cir, Visalia, CA 93277Off Market
- $653,5004 bd4 ba2.8k sqft5934 W Cutler Ct, Visalia, CA 93277Off Market
- $700,0004 bd3 ba2.8k sqft5922 W Mary Ct, Visalia, CA 93277Off Market
- $683,3004 bd2 ba2.5k sqft5915 W Cutler Ct, Visalia, CA 93277Off Market
A local agent can set up tours, give advice and negotiate with sellers.
A local lender can help you make sure your offer is ready when you are.
Similar homes
- $630,0004 bd3 ba2.7k sqft6030 W Country Court, Visalia, CA 93277For Sale
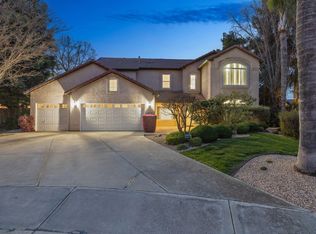 MLS ID #240140, Robin Fagundes, KW Venture. TCMLS
 - $549,0004 bd3 ba2.5k sqft6111 W Pryor Avenue, Visalia, CA 93277For Sale
 MLS ID #241995, Robyn E Icenhower, Independent Broker Network. TCMLS
 - $540,0004 bd4 ba2.1k sqft3136 S Peppertree Court, Visalia, CA 93277For Sale
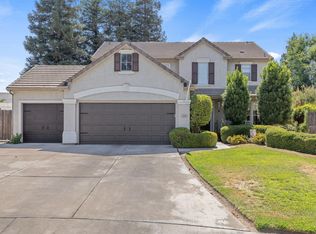 MLS ID #242798, DeDe Winter, Modern Broker. TCMLS
 - $879,0003 bd3 ba2.6k sqft2015 S El Cajon Court, Visalia, CA 93277For Sale
 MLS ID #241985, Vince Arbizo, Century 21 Select Real Estate. TCMLS
 - $479,0003 bd3 ba2.1k sqft5520 W Vassar Avenue, Visalia, CA 93277For SaleMLS ID #241744, Robert Casey, Berkshire Hathaway HomeServices California Realty. TCMLS
- $675,0004 bd3 ba2.8k sqft4826 W Ceres Court, Visalia, CA 93291For SaleMLS ID #242519, Robyn E Icenhower, Independent Broker Network. TCMLS
- $535,0004 bd2 ba1.9k sqft3421 W Orchard Avenue, Visalia, CA 93277For SaleMLS ID #242642, Jenny Graham, Real Brokerage Technologies. TCMLS
- $675,0004 bd3 ba2.4k sqft6109 W Delaware Court, Visalia, CA 93291For SaleMLS ID #241503, Ethan Price, RPS Real Estate. TCMLS
- $510,0004 bd2 ba2.2k sqft3939 S Vickie Court, Visalia, CA 93277For SaleMLS ID #242715, Staci A Correia, Avedian Properties Company. TCMLS
- $489,0004 bd2 ba2.1k sqft4633 W Cherry Avenue, Visalia, CA 93277For SaleMLS ID #240558, Sarah Case, RE/MAX Success. TCMLS
- $765,0004 bd3 ba2.7k sqft5622 W Prospect Court, Visalia, CA 93291For SaleMLS ID #242807, Jose Luis Perez, ERA Valley Pro Realty. TCMLS
- $640,0004 bd3 ba2.6k sqft2824 N Boise Street, Visalia, CA 93291For SaleMLS ID #242257, Brianne McCallister, Top Hook Realty, Inc.. TCMLS
- $774,9004 bd3 ba2.9k sqft321 N Preston Street, Visalia, CA 93291For SaleMLS ID #239765, Robyn E Icenhower, Independent Broker Network. TCMLS
- $634,9004 bd3 ba3k sqft4217 W Elowin Court, Visalia, CA 93291For SaleMLS ID #241818, Mark Avedian, Avedian Properties Company. TCMLS
- $459,9004 bd3 ba1.9k sqft4218 W Redding Avenue, Visalia, CA 93277For SaleMLS ID #241803, Alejandra Aguilar, KW Venture. TCMLS
- $789,9004 bd3 ba2.9k sqft239 N Preston Street, Visalia, CA 93291For SaleMLS ID #239440, Mark Avedian, Avedian Properties Company. TCMLS
- $475,0003 bd2 ba1.9k sqft5411 W Mission Avenue SW, Visalia, CA 93277For SaleMLS ID #242086, Colleen S Bliss, Avedian Properties Company. TCMLS
- $469,9004 bd2 ba1.6k sqft443 S Whitney Drive, Visalia, CA 93277For SaleMLS ID #242411, Brianne McCallister, Top Hook Realty, Inc.. TCMLS
- $725,0004 bd4 ba2.4k sqft28821 Road 168, Visalia, CA 93292For SaleMLS ID #242758, Apple Corial, KW Venture. TCMLS
- $600,0004 bd3 ba2.3k sqft445 E Chevy Chase Drive, Tulare, CA 93274For SaleMLS ID #241888, Adrian C Madrid, Bloom Group, Inc.. TCMLS
Local buyer's agents are ready to help
