Skip main navigation
Off market
Street View
  • $359,200

    5941 Wilson Drive, Huntington, WV 25705

    4beds
    2,526sqft
    Single Family Residence
    Built in 1964
    0.94 Acres Lot
    $359,200 Zestimate®
    $142/sqft
    $1,825 Estimated rent

    Home value

    $359,200

    $330,000 - $388,000

    $1,825/mo

    Zestimate® history
    Loading
    Loading...

    Owner options

    List your home for rent

    $1,825/mo

    Rent Zestimate®

    Find your next renter with Zillow Rental Manager. Plus, with online applications, you can quickly screen prospective tenants – for free.

    Learn more

    $1,825/mo

    Rent Zestimate®

    Refinance and save

    $2,161/mo

    Est. payment

    Refinancing to a lower rate could help reduce your monthly payments and save thousands over the life of the loan.

    See today's rates

    $2,161/mo

    Est. payment

    Explore your selling options

    Work with a Zillow partner agent

    Leverage their expertise and Zillow's premium Showcase listings to get your home seen by more buyers.

    Get started

    List with your own agent

    Get your home in front of millions of buyers by listing it on Zillow.

    Learn how to do it

    Sell it yourself

    Take full control of how buyers see your home on Zillow by listing For Sale by Owner (FSBO).

    List your home

    What's special

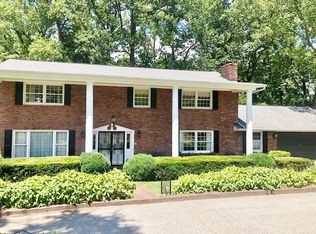
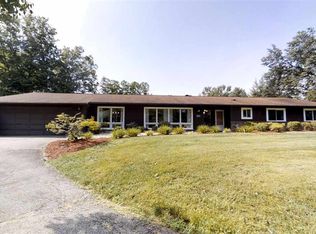
    Beautifully finished with modern touches yet honoring its 1960's style roots, this ranch-style home located on the Wilson Drive cul-de-sac in East Pea Ridge features 4 bedrooms, 2 full baths and 2, 526 sq ft on almost 1 acre of property with a wooded back yard to enjoy from the enclosed all-seasons sunroom that makes you feel like you are away from the city, yet right in the middle of all the conveniences the area has to offer. The master bathroom has been expanded and updated to an oasis with double-sinks and a large walk-in tiled shower with raindrop feature. The kitchen features Kenmore Elite French-door refrigerator/freezer and dishwasher and a Kitchenaid double-oven. Hand-scraped bamboo wood floors lead you through the open-concept kitchen and sunken living room area past double glass doors to the wood burning fireplace with built in shelving. Other improvements include a new subroof with architectural shingles and new water heater in 2012 and all new windows completed in 2018. The 4 car garage and large utility room add bonus storage and space to the home. Sunroom+utility=approx 570 addl sqft. Home Warranty included for one year.

    This property is off market, which means it's not currently listed for sale or rent on Zillow. This may be different from what's available on other websites or public sources.

    Zillow last checked:

    Listing updated:

    Listed by:

    EXP REALTY, LLC

    Bought with:

    Old Colony Realtors Huntington

    Source: eXp Realty,MLS#: 165619

    Facts & features

    Interior

    Bedrooms & bathrooms
    • Bedrooms: 4
    • Bathrooms: 2
    • Full bathrooms: 2
    Heating
    • Central Gas
    Cooling
    • Central Air
    Appliances
    • Included: Countertop Range, Wall Oven, Dishwasher, Disposal, Refrigerator
    Features
    • Floored Attic, Pull-Down Attic, Beamed Ceilings, Some Window Treatments, Washer/Dryer Connection
    • Flooring: Wall-to-Wall Carpet, Slate, Vinyl, Wood
    • Basement: None
    • Has fireplace: Yes
    • Fireplace features: Fireplace, Insert, Wood/Coal
    Interior area
    • Total interior livable area: 2,526 sqft

    Property

    Parking
    • Parking features: 3+ Cars, Off-Street Parking, Pad
    • Has attached garage: Yes
    Features
    • Patio & porch: Porch, Patio
    • Exterior features: Insulated Windows, Storm Windows
    • Fencing: None
    Lot
    • Size: 0.94 Acres
    • Features: Level, Rolling, Sloping, Wooded, Cul-de-sac
    Details
    • Other equipment: Security System, Smoke Detector(s), CO Detector, Garage Door Opener(s), Cable Available, Cable Ready, Hot Water Heater Gas

    Construction

    Type & style
    • Home type: SingleFamily
    • Architectural style: Ranch, One Story
    • Property subtype: Single Family Residence
    Materials
    • Brick, Frame, Wood Siding
    Condition
    • Year built: 1964

    Utilities & green energy

    • Sewer: Public Sewer
    • Water: Public

    Community & neighborhood

    Location
    • Region: Huntington

    Other

    Other facts
    • Listing terms: Cash,Conventional,FHA,VA Loan

    Price history

    DateEventPrice
    8/16/2019Sold$282,500$112/sqft
    Source: eXp Realty #23792922 Report a problem

    Public tax history

    Tax history is unavailable.

    Neighborhood: 25705

    Nearby schools

    GreatSchools rating
    Schools provided by the listing agent
    • Elementary: Village of Barboursville Elementary
    • Middle: Barboursville
    • High: Midland

    Source: eXp Realty. This data may not be complete. We recommend contacting the local school district to confirm school assignments for this home.

    Get pre-qualified for a loan
    At Zillow Home Loans, we can pre-qualify you in as little as 5 minutes with no impact to your credit score.

    An equal housing lender. NMLS #10287.