Welcome to this exquisite custom-built home near Hidden Valley Estates, one of Ventura's most cherished hillside neighborhoods! This beautifully designed craftsman residence boasts over 3,700 square feet of living space on a 19,166 sqft lot, featuring 5 bedrooms, 4 bathrooms, a 3-car garage (including a convenient pull-through), RV parking, and ample outdoor space to enjoy ocean, island, and mountain views--all surrounded by a variety of avocado and citrus trees.As you enter, you'll be greeted by a spacious family room with vaulted ceilings, hardwood floors, recessed lighting, and large windows that overlook the expansive courtyard featuring a majestic oak tree.The chef's kitchen is a dream, featuring a large island with a sink, stainless steel appliances--including double ovens, a built-in refrigerator, a generous cooktop, dishwasher, microwave, mini fridge for chilled beverages, and a dish warmer, perfect for hosting family gatherings.Adjacent to the kitchen, you'll find an office and study area, leading to a cozy living room with a stone fireplace, which overlooks both the courtyard and lush backyard.The primary suite is a serene retreat, bathed in natural light, complete with a large walk-in closet and a spacious bathroom featuring a separate shower and deep soaking tub for ultimate relaxation.On a separate floor below the primary suite, the additional 4 bedrooms each come with walk-in closets and privacy, accompanied by 2 full bathrooms, a laundry room with a utility sink, linen closet, and easy-access basement for storage.Step outside to the backyard oasis, where you can unwind amidst lush landscaping, listen to the birds, soak up the sun, and enjoy a fun game of corn hole with friends and family, or perhaps add your very own pool and spa for your enjoyment. This home truly offers a perfect blend of comfort, luxury, and tranquility! Don't miss out on this rare opportunity to turn this retreat into your forever home!
Sold for $1,999,999
Listed by: KellerWilliamsWestVenturaCount • Meggie Hawthorne • Contact: 805-212-9336
Bought with: Compass
$1,999,999
5942 Bridgeview Dr, Ventura, CA 93003
5beds
3,717sqft
Single Family Residence
Built in 2003
0.44 Acres Lot
$2,064,200 Zestimate®
$538/sqft
$7,210 Estimated rent
Home value
$2,064,200
$1.88M - $2.27M
$7,210/mo
Zestimate® history
Owner options
List your home for rent
$7,210/mo
Rent Zestimate®
Find your next renter with Zillow Rental Manager. Plus, with online applications, you can quickly screen prospective tenants – for free.
$7,210/mo
Rent Zestimate®
Refinance and save
$12,645/mo
Est. payment
Refinancing to a lower rate could help reduce your monthly payments and save thousands over the life of the loan.
$12,645/mo
Est. payment
Explore your selling options
Work with a Zillow partner agent
Leverage their expertise and Zillow's premium Showcase listings to get your home seen by more buyers.
Get startedList with your own agent
Get your home in front of millions of buyers by listing it on Zillow.
Learn how to do itSell it yourself
Take full control of how buyers see your home on Zillow by listing For Sale by Owner (FSBO).
List your homeWhat's special
Stone fireplaceBackyard oasisAvocado and citrus treesHillside neighborhoodSpacious bathroomLarge walk-in closetPrimary suite
Zillow last checked:
Listing updated:
Listed by:
Meggie Hawthorne DRE #01979654 805-212-9336,
KellerWilliamsWestVenturaCount
Bought with:
Kelly Jackmon, DRE #01796441
Compass
Nathaniel Jackmon, DRE #02048281
Compass
Source: CRMLS,MLS#: V1-26553 Originating MLS: California Regional MLS (Ventura & Pasadena-Foothills AORs)
Originating MLS: California Regional MLS (Ventura & Pasadena-Foothills AORs)Facts & features
Interior
Bedrooms & bathrooms
- Bedrooms: 5
- Bathrooms: 4
- Full bathrooms: 3
- 1/2 bathrooms: 1
Rooms
- Room types: Attic, Basement, Entry/Foyer, Family Room, Kitchen, Laundry, Living Room, Primary Bedroom, Office, Other
Primary bedroom
- Features: Primary Suite
Bathroom
- Features: Bathroom Exhaust Fan, Bathtub, Dual Sinks, Enclosed Toilet, Separate Shower, Tile Counters, Tub Shower, Vanity
Kitchen
- Features: Granite Counters, Kitchen Island
Other
- Features: Walk-In Closet(s)
Heating
- Central
Cooling
- None
Appliances
- Included: Double Oven, Dishwasher, Gas Cooktop, Gas Oven, Microwave, Refrigerator, Warming Drawer, Dryer, Washer
- Laundry: Laundry Room
Features
- Ceiling Fan(s), Eat-in Kitchen, Recessed Lighting, Attic, Primary Suite, Walk-In Closet(s)
- Flooring: Tile, Wood
- Doors: French Doors, Sliding Doors
- Basement: Utility
- Has fireplace: Yes
- Fireplace features: Gas Starter, Living Room
- Common walls with other units/homes: No Common Walls
Interior area
- Total interior livable area: 3,717 sqft
Property
Parking
- Total spaces: 3
- Parking features: Concrete, Door-Multi, Driveway, Garage, Pull-through, RV Hook-Ups, RV Access/Parking, On Street
- Attached garage spaces: 3
Features
- Levels: Multi/Split
- Patio & porch: Concrete
- Exterior features: Rain Gutters
- Pool features: None
- Spa features: None
- Has view: Yes
- View description: Ocean
- Has water view: Yes
- Water view: Ocean
Lot
- Size: 0.44 Acres
Details
- Additional structures: Shed(s)
- Parcel number: 0650160170
- Special conditions: Standard
Construction
Type & style
- Home type: SingleFamily
- Architectural style: Craftsman
- Property subtype: Single Family Residence
Condition
- Turnkey
- Year built: 2003
Utilities & green energy
- Electric: 220 Volts
- Sewer: Public Sewer
- Water: Public
- Utilities for property: Cable Connected, Electricity Connected, Natural Gas Connected, Water Connected
Community & HOA
Community
- Features: Biking, Curbs, Foothills, Hiking, Storm Drain(s), Street Lights, Sidewalks
Location
- Region: Ventura
Financial & listing details
- Price per square foot: $538/sqft
- Tax assessed value: $848,825
- Annual tax amount: $9,204
- Date on market: 11/4/2024
- Cumulative days on market: 1 day
- Listing terms: Cash,Cash to New Loan,Conventional,FHA,VA Loan
- Inclusions: Refrigerator/Washer/Dryer
- Exclusions: 1. Leased water softener and RO in Kitchen 2. Personal belongings3. Staged furniture/decor (available for sale-separately)
- Road surface type: Paved
Price history
| Date | Event | Price |
|---|---|---|
| 1/2/2025 | Sold | $1,999,999$538/sqft |
Source:  CRMLS #V1-26553 Report a problem CRMLS #V1-26553 Report a problem | ||
| 11/19/2024 | Pending sale | $1,999,999$538/sqft |
Source: CRMLS #V1-26553 Report a problem | ||
| 11/8/2024 | Contingent | $1,999,999$538/sqft |
Source: CRMLS #V1-26553 Report a problem | ||
| 11/4/2024 | Listed for sale | $1,999,999$538/sqft |
Source: CRMLS #V1-26553 Report a problem | ||
Public tax history
| Year | Property taxes | Tax assessment |
|---|---|---|
| 2025 | $9,204 +3.2% | $848,825 +2% |
| 2024 | $8,916 | $832,182 +2% |
| 2023 | $8,916 +7.7% | $815,865 +2% |
| 2022 | $8,281 +1.8% | $799,868 +2% |
| 2021 | $8,137 +0.9% | $784,185 +1% |
| 2020 | $8,061 +1.9% | $776,146 +2% |
| 2019 | $7,913 +1.7% | $760,928 +2% |
| 2018 | $7,778 +1.9% | $746,009 +2% |
| 2017 | $7,633 +1.8% | $731,382 +2% |
| 2016 | $7,497 +1.7% | $717,042 +1.5% |
| 2015 | $7,375 +1.5% | $706,273 +2% |
| 2014 | $7,269 | $692,439 +0.5% |
| 2013 | -- | $689,310 +2% |
| 2012 | -- | $675,795 +2% |
| 2011 | -- | $662,545 +0.5% |
| 2009 | -- | $659,159 +4% |
| 2007 | -- | $633,565 +2% |
| 2006 | -- | $621,143 +2% |
| 2005 | -- | $608,965 +16.4% |
| 2003 | -- | $522,958 +114.3% |
| 2002 | -- | $244,077 +2% |
| 2001 | $2,499 +2.4% | $239,292 +2% |
| 2000 | $2,441 | $234,600 |
Find assessor info on the county website
Neighborhood: Poinsettia
Nearby homes
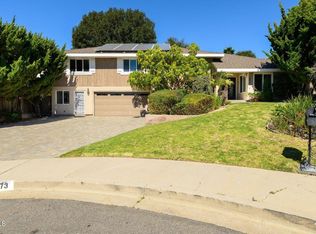
- $1,550,0005 bd4 ba3.1k sqft5973 Canon Ct, Ventura, CA 93003Sold
- $1,753,9004 bd4 ba3.2k sqft5943 Bridgeview Dr, Ventura, CA 93003Off Market
- $1,546,0004 bd3 ba3k sqft5938 Bridgeview Dr, Ventura, CA 93003Off Market
- $1,491,1004 bd3 ba2.6k sqft5961 Canon Ct, Ventura, CA 93003Off Market
- $1,035,0005 bd3 ba2.4k sqft5991 Canon Ct, Ventura, CA 93003Sold
- $2,191,0005 bd4 ba4.2k sqft5949 Bridgeview Dr, Ventura, CA 93003Off Market
- $1,482,9005 bd3 ba3.1k sqft5946 Bridgeview Rd, Ventura, CA 93003Off Market
- $1,300,0004 bd3 ba2.5k sqft840 Viewcrest Dr, Ventura, CA 93003Sold
Nearby schools
GreatSchools rating
- 9/10Poinsettia Elementary SchoolGrades: K-5Distance: 0.7 mi
- 7/10Cabrillo Middle SchoolGrades: 6-8Distance: 3.8 mi
- 7/10Ventura High SchoolGrades: 9-12Distance: 3.1 mi
Get a cash offer in 3 minutes
Find out how much your home could sell for in as little as 3 minutes with a no-obligation cash offer.
Estimated market value
$2,064,200
Get a cash offer in 3 minutes
Find out how much your home could sell for in as little as 3 minutes with a no-obligation cash offer.
Estimated market value
$2,064,200
- California
- Ventura County
- Ventura
- 93003
- Poinsettia
- 5942 Bridgeview Dr
Nearby cities
Nearby neighborhoods
Nearby zip codes
Other Ventura Topics
