Rare opportunity w/ this 4 bed/2.5 bath home in Broad Ripple area! Tons of love poured into this home for the last 30 plus years! Gorgeous kitchen offers quartz counters, semi custom cabinets, and dbl oven. Gas log fireplace added in 2016. Tons of character offered in the newly remodeled dining room. Dry Basement system installed in 2011 includes permanent dehumidifier (5k). Crawl space has an auto system that will eject water if detected. Generator in bsmnt included. Master ba remodeled in 2016 offers oversized shower w/ seat and tile. Hall ba also remodeled in 2016 w/ dbl vanity, flooring, and fixtures. Peaceful backyard includes 5' fence, 2 car garage, beautiful landscaping, patio and pergola! Walking distance to Monon and Broad Ripple!
Sold
$447,000
5942 Carrollton Ave, Indianapolis, IN 46220
4beds
3,172sqft
Residential, Single Family Residence
Built in 1920
7,405 Square Feet Lot
$623,800 Zestimate®
$141/sqft
$3,309 Estimated rent
Home value
$623,800
$568,000 - $692,000
$3,309/mo
Zestimate® history
Owner options
List your home for rent
$3,309/mo
Rent Zestimate®
Find your next renter with Zillow Rental Manager. Plus, with online applications, you can quickly screen prospective tenants – for free.
$3,309/mo
Rent Zestimate®
Refinance and save
$2,764/mo
Est. payment
Refinancing to a lower rate could help reduce your monthly payments and save thousands over the life of the loan.
$2,764/mo
Est. payment
Explore your selling options
Work with a Zillow partner agent
Leverage their expertise and Zillow's premium Showcase listings to get your home seen by more buyers.
Get startedList with your own agent
Get your home in front of millions of buyers by listing it on Zillow.
Learn how to do itSell it yourself
Take full control of how buyers see your home on Zillow by listing For Sale by Owner (FSBO).
List your homeWhat's special
Dry basement systemGas log fireplaceBeautiful landscapingDbl vanityGorgeous kitchenQuartz countersPermanent dehumidifier
Zillow last checked:
Listing updated:
Listed by:
Jake Basker 317-519-0894,
Trueblood Real Estate
Bought with:
Liz Marks-Strauss
F.C. Tucker Company
Source: MIBOR as distributed by MLS GRID,MLS#: 21944436
Facts & features
Interior
Bedrooms & bathrooms
- Bedrooms: 4
- Bathrooms: 3
- Full bathrooms: 2
- 1/2 bathrooms: 1
- Main level bathrooms: 1
Primary bedroom
- Features: Hardwood
- Level: Upper
- Area: 306 Square Feet
- Dimensions: 17x18
Bedroom 2
- Features: Hardwood
- Level: Upper
- Area: 182 Square Feet
- Dimensions: 14x13
Bedroom 3
- Features: Hardwood
- Level: Upper
- Area: 168 Square Feet
- Dimensions: 14x12
Bedroom 4
- Features: Hardwood
- Level: Upper
- Area: 100 Square Feet
- Dimensions: 10x10
Breakfast room
- Features: Hardwood
- Level: Main
- Area: 195 Square Feet
- Dimensions: 13x15
Dining room
- Features: Hardwood
- Level: Main
- Area: 221 Square Feet
- Dimensions: 13x17
Family room
- Features: Hardwood
- Level: Main
- Area: 285 Square Feet
- Dimensions: 19x15
Kitchen
- Features: Vinyl Plank
- Level: Main
- Area: 170 Square Feet
- Dimensions: 17x10
Living room
- Features: Hardwood
- Level: Main
- Area: 375 Square Feet
- Dimensions: 25x15
Heating
- Has Heating (Unspecified Type)
Cooling
- Has cooling: Yes
Appliances
- Included: Electric Cooktop, Dishwasher, Oven, Double Oven
Features
- Attic Stairway, Double Vanity, Hardwood Floors, Walk-In Closet(s)
- Flooring: Hardwood
- Basement: Partial,Storage Space
- Attic: Permanent Stairs
- Number of fireplaces: 1
- Fireplace features: Gas Log
Interior area
- Total structure area: 3,172
- Total interior livable area: 3,172 sqft
- Finished area below ground: 0
Property
Parking
- Total spaces: 2
- Parking features: Detached
- Garage spaces: 2
Features
- Levels: Two
- Stories: 2
- Patio & porch: Covered
Lot
- Size: 7,405 Square Feet
Details
- Parcel number: 490601167002000801
Construction
Type & style
- Home type: SingleFamily
- Architectural style: Traditional
- Property subtype: Residential, Single Family Residence
Materials
- Brick, Vinyl Siding
- Foundation: Block
Condition
- New construction: No
- Year built: 1920
Utilities & green energy
- Water: Municipal/City
Community & HOA
Community
- Subdivision: Stoelting & Pyes
HOA
- Has HOA: No
Location
- Region: Indianapolis
Financial & listing details
- Price per square foot: $141/sqft
- Tax assessed value: $541,300
- Annual tax amount: $3,582
- Date on market: 9/21/2023
- Cumulative days on market: 3 days
Price history
| Date | Event | Price |
|---|---|---|
| 10/5/2023 | Sold | $447,000+4%$141/sqft |
Source:  MIBOR as distributed by MLS GRID #21944436 Report a problem MIBOR as distributed by MLS GRID #21944436 Report a problem | ||
| 9/24/2023 | Pending sale | $430,000$136/sqft |
Source: MIBOR as distributed by MLS GRID #21944436 Report a problem | ||
| 9/21/2023 | Listed for sale | $430,000$136/sqft |
Source: MIBOR as distributed by MLS GRID #21944436 Report a problem | ||
Public tax history
| Year | Property taxes | Tax assessment |
|---|---|---|
| 2025 | $5,696 +25.2% | $541,300 +14.9% |
| 2024 | $4,550 +7% | $471,000 +23.7% |
| 2023 | $4,253 +18.8% | $380,700 +7.6% |
| 2022 | $3,581 +1.4% | $353,900 +15.4% |
| 2021 | $3,533 -2.1% | $306,800 +1.7% |
| 2020 | $3,611 +0.8% | $301,600 -0.1% |
| 2019 | $3,583 +15.2% | $301,900 +1.7% |
| 2018 | $3,109 -2.7% | $296,900 +2.9% |
| 2017 | $3,197 -2.4% | $288,600 -3.2% |
| 2016 | $3,277 +5.2% | $298,200 +3.8% |
| 2014 | $3,114 +12.5% | $287,300 +2.5% |
| 2013 | $2,767 | $280,200 +4.2% |
| 2012 | $2,767 | $268,900 +7.7% |
| 2011 | -- | $249,700 -0.7% |
| 2010 | $2,613 -2.1% | $251,500 |
| 2009 | $2,671 | $251,500 +1.6% |
| 2007 | -- | $247,600 +9.2% |
| 2006 | -- | $226,800 +40% |
| 2005 | -- | $162,000 |
| 2004 | -- | $162,000 +11% |
| 2003 | -- | $146,000 +272.4% |
| 2002 | -- | $39,200 +200.2% |
| 2001 | -- | $13,060 |
| 2000 | -- | $13,060 |
Find assessor info on the county website
Neighborhood: Broad Ripple
Nearby homes
- $373,5002 bd1 ba2.1k sqft5946 Carrollton Ave, Indianapolis, IN 46220Off Market
- $311,9002 bd-- ba1.1k sqft5940 Carrollton Ave, Indianapolis, IN 46220Off Market
- $411,3003 bd-- ba1.2k sqft5936 Carrollton Ave, Indianapolis, IN 46220Off Market
- $--2 bd1 ba1.1k sqft717 E 60th St, Indianapolis, IN 46220Off Market
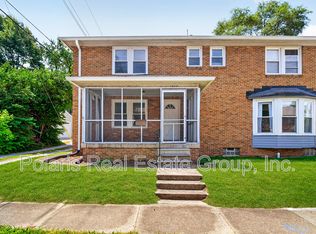
- $368,9002 bd2 ba1.2k sqft715 E 60th St, Indianapolis, IN 46220Off Market
- $322,7002 bd-- ba1.2k sqft6002 Carrollton Ave, Indianapolis, IN 46220Off Market
- $457,7003 bd2 ba2.9k sqft5934 Carrollton Ave, Indianapolis, IN 46220Off Market
- $502,0003 bd3 ba2.4k sqft5941 N College Ave, Indianapolis, IN 46220Off Market
Nearby schools
GreatSchools rating
- 8/10Center for Inquiry School 84Grades: K-5Distance: 0.5 mi
- NABroad Ripple Middle School - An IB World SchoolGrades: 6-8Distance: 0.5 mi
- 2/10Shortridge High SchoolGrades: 9-12Distance: 3.2 mi
Get a cash offer in 3 minutes
Find out how much your home could sell for in as little as 3 minutes with a no-obligation cash offer.
Estimated market value
$623,800
Get a cash offer in 3 minutes
Find out how much your home could sell for in as little as 3 minutes with a no-obligation cash offer.
Estimated market value
$623,800
- Indiana
- Marion County
- Indianapolis
- 46220
- Broad Ripple
- 5942 Carrollton Ave
Nearby cities
Nearby neighborhoods
Nearby zip codes
Other Indianapolis Topics
