Skip main navigation
Off market
  • $904,000

    5942 Churchside Dr, Lithia, FL 33547

    4beds
    3,492sqft
    SingleFamily
    Built in 2006
    0.33 Acres Lot
    $904,000 Zestimate®
    $259/sqft
    $4,417 Estimated rent

    Home value

    $904,000

    $850,000 - $967,000

    $4,417/mo

    Zestimate® history
    Loading
    Loading...

    Owner options

    List your home for rent

    $4,417/mo

    Rent Zestimate®

    Find your next renter with Zillow Rental Manager. Plus, with online applications, you can quickly screen prospective tenants – for free.

    Learn more

    $4,417/mo

    Rent Zestimate®

    Refinance and save

    $6,165/mo

    Est. payment

    Refinancing to a lower rate could help reduce your monthly payments and save thousands over the life of the loan.

    See today's rates

    $6,165/mo

    Est. payment

    Explore your selling options

    Work with a Zillow partner agent

    Leverage their expertise and Zillow's premium Showcase listings to get your home seen by more buyers.

    Get started

    List with your own agent

    Get your home in front of millions of buyers by listing it on Zillow.

    Learn how to do it

    Sell it yourself

    Take full control of how buyers see your home on Zillow by listing For Sale by Owner (FSBO).

    List your home

    What's special

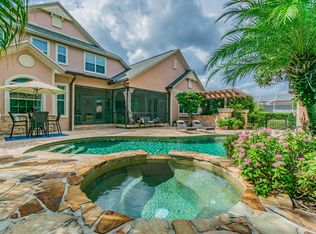
    BACK ON THE MARKET!! PRICE REDUCED WELL BELOW APPRAISED VALUE!!! This STUNNING 4 bedroom 3.5 bath 3 car garage executive Fishhawk Ranch pool home boasts 3492 square feet of living space with an abundance of upgrades including, power saving & hurricane resistant film on all glass doors and windows, a barrel tile roof, several electronic upgrades for wifi control of some lights, thermostat & entry door. Upon entering you will be greeted with the formal living area featuring 12 foot ceilings with crown moulding, gas fireplace, full thickness Brazilian cherry wood floors, french doors complete with plantation shutters that lead out to the pool area.This gorgeous flooring continues throughout the formal living room, formal dining room, foyer, hallway, library/office & master bedroom to make for a beautiful entry and excellent flow. Kitchen & family room spaces are large as well with high ceilings, crown moulding, a breakfast nook & once again french doors complete with plantation shutters that lead to the paver patio, screened pool and lanai area. The kitchen features ample granite countertop space along with stainless steel large appliances, an island with gas range, beverage cooler & free standing wine cooler, breakfast bar & walk in pantry. Pool and spa are surrounded by pavers and a large screened lanai and covered area that is already plumbed for an outdoor kitchen. The home opens up with 3 sets of french doors for an open and inviting feel. This home is a dream for entertaining friends and family !!!

    This property is off market, which means it's not currently listed for sale or rent on Zillow. This may be different from what's available on other websites or public sources.

    Facts & features

    Interior

    Bedrooms & bathrooms
    • Bedrooms: 4
    • Bathrooms: 4
    • Full bathrooms: 3
    • 1/2 bathrooms: 1
    Heating
    • Other, Gas
    Cooling
    • Central
    Appliances
    • Included: Dryer, Microwave, Refrigerator, Washer
    Features
    • Inside Utility, Smoke Alarm(S), Solid Stone Counters, Washer/Dryer Hookup, Window Treatment, Blinds/Shades, Crown Molding
    • Flooring: Carpet, Hardwood
    • Has fireplace: Yes
    Interior area
    • Total interior livable area: 3,492 sqft

    Property

    Parking
    • Parking features: Garage - Attached
    Features
    • Exterior features: Stucco
    • Has spa: Yes
    Lot
    • Size: 0.33 Acres
    Details
    • Parcel number: 213028770AA0001000020U

    Construction

    Type & style
    • Home type: SingleFamily
    • Architectural style: Contemporary
    Materials
    • masonry
    • Roof: Tile
    Condition
    • Year built: 2006

    Utilities & green energy

    • Utilities for property: Public Utilities

    Community & neighborhood

    Location
    • Region: Lithia

    HOA & financial

    HOA
    • Has HOA: Yes
    • HOA fee: $7 monthly

    Other

    Other facts
    • Additional Rooms: Foyer, Inside Utility, Family Room
    • Appliances Included: Disposal, Range Hood, Gas Appliances, Water Softener Owned, Oven - Double, Hot Water Gas
    • Architectural Style: Spanish/Mediterranean
    • Community Features: Park, Playground
    • Exterior Construction: Block
    • Exterior Features: French Doors, Irrigation System, Trees/Landscaped, Mature Landscaping, Fenced, Outdoor Lights, Gutters / Downspouts
    • Financing Available: Cash, Conventional, FHA, VA, Lease Option, Lease Purchase
    • Foundation: Slab
    • Heatingand Fuel: Central
    • HOA Common Assn: Required
    • Interior Features: Inside Utility, Smoke Alarm(S), Solid Stone Counters, Washer/Dryer Hookup, Window Treatment, Blinds/Shades, Crown Molding
    • Interior Layout: Breakfast Room Separate, Volume Ceilings, Open Floor Plan, Kitchen/Family Room Combo, Split Bedroom, Great Room
    • Kitchen Features: Closet Pantry, Island, Breakfast Bar, Walk In Pantry
    • Listing Type: Exclusive Right to Sell
    • Location: Sidewalk, Close to Bus Line, In City Limits
    • Master Bath Features: Dual Sinks, Tub with Separate Shower Stall
    • Ownership: Fee Simple
    • Pool: Community
    • Property Type: Residential
    • Status: Active
    • Utilities: Public Utilities
    • Special Listing Type: Not Applicable
    • Square Foot Source: Public Records
    • Property Style: Single Family Home
    • Property Description: One Story
    • Garage Features: Door Opener, Drive Space, Oversized
    • Last Status: Temporarily Off-Market
    • Garage Carport: 3 Car Garage
    • Last Change Type: Price Decrease
    • HOA Payment Schedule: Annual
    • Office Primary Board ID: Tampa
    • Minimum Lease: 7 Months
    • Ownership: Fee Simple

    Price history

    DateEventPrice
    11/15/2017Sold$530,900-2.6%$152/sqft
    Source: Public Record Report a problem
    11/6/2017Listed for sale$544,900$156/sqft
    Source: RE/MAX ACROSS THE BAY #T2887177 Report a problem
    10/5/2017Pending sale$544,900$156/sqft
    Source: RE/MAX ACROSS THE BAY #T2887177 Report a problem
    8/10/2017Price change$544,900-1.8%$156/sqft
    Source: RE/MAX ACROSS THE BAY #T2887177 Report a problem
    7/30/2017Listing removed$3,900$1/sqft
    Source: RE/MAX ACROSS THE BAY #T2865597 Report a problem
    7/30/2017Listed for sale$554,900-1.8%$159/sqft
    Source: RE/MAX ACROSS THE BAY #T2865597 Report a problem
    6/23/2017Price change$3,900-2.5%$1/sqft
    Source: RE/MAX ACROSS THE BAY #T2865597 Report a problem
    6/9/2017Listing removed$564,900$162/sqft
    Source: RE/MAX ACROSS THE BAY #T2858249 Report a problem
    6/6/2017Listed for sale$564,900-3.4%$162/sqft
    Source: RE/MAX ACROSS THE BAY #T2858249 Report a problem
    5/19/2017Listed for rent$4,000+5.3%$1/sqft
    Source: RE/MAX ACROSS THE BAY #T2865597 Report a problem
    3/16/2017Listing removed$584,900$167/sqft
    Source: RE/MAX ACROSS THE BAY #T2858249 Report a problem
    3/11/2017Price change$3,800-2.6%$1/sqft
    Source: RE/MAX ACROSS THE BAY #T2865597 Report a problem
    2/19/2017Price change$3,900+2.6%$1/sqft
    Source: RE/MAX ACROSS THE BAY #T2865597 Report a problem
    2/7/2017Price change$584,900-1.7%$167/sqft
    Source: RE/MAX ACROSS THE BAY #T2858249 Report a problem
    1/19/2017Listed for rent$3,800$1/sqft
    Source: RE/MAX ACROSS THE BAY #T2835287 Report a problem
    1/9/2017Listed for sale$594,900$170/sqft
    Source: RE/MAX ACROSS THE BAY #T2858249 Report a problem
    12/1/2016Listing removed$594,900$170/sqft
    Source: RE/MAX ACROSS THE BAY #T2835784 Report a problem
    11/17/2016Price change$594,900-0.8%$170/sqft
    Source: RE/MAX ACROSS THE BAY #T2835784 Report a problem
    6/19/2016Price change$599,900-2.4%$172/sqft
    Source: RE/MAX ACROSS THE BAY #T2816954 Report a problem
    5/31/2016Price change$614,900-1.6%$176/sqft
    Source: RE/MAX ACROSS THE BAY #T2816954 Report a problem
    5/5/2016Listed for sale$624,900+524.9%$179/sqft
    Source: RE/MAX ACROSS THE BAY #T2816954 Report a problem
    6/17/2005Sold$100,000$29/sqft
    Source: Public Record Report a problem

    Public tax history

    YearProperty taxesTax assessment
    2025$12,018 +8.7%$554,208 +2.9%
    2024$11,058 +2.6%$538,589 +3%
    2023$10,779 +3%$522,902 +3%
    2022$10,467 +3%$507,672 +3%
    2021$10,159 +1.2%$492,885 +1.4%
    2020$10,037 +1.7%$486,080 +2.3%
    2019$9,866 $475,152 +1.9%
    2018$9,866 +1.1%$466,292 +15.1%
    2017$9,760 +3%$405,146 -4.3%
    2016$9,474 -4.6%$423,294 +31.6%
    2015$9,928 +36.2%$321,535 +0.8%
    2014$7,291 $318,983 +1.5%
    2013$7,291 -1.1%$314,269 +1.7%
    2012$7,369 +2.4%$309,016 +3%
    2011$7,199 -8.8%$300,016 -11%
    2010$7,896 -10.6%$336,923 -11.8%
    2009$8,832 -14.3%$381,942 -16.2%
    2008$10,301 -18.8%$455,842 -19.3%
    2007$12,681 +218.6%$565,166 +492.4%
    2006$3,980 +171.9%$95,400 +488.2%
    2005$1,464 $16,218 -78.8%
    2004-- $76,320

    Find assessor info on the county website

    Neighborhood: 33547

    Nearby schools

    GreatSchools rating
    Schools provided by the listing agent
    • Elementary: Fishhawk Creek-HB
    • Middle: Randall-HB
    • High: Newsome-HB

    Source: The MLS. This data may not be complete. We recommend contacting the local school district to confirm school assignments for this home.

    Get a cash offer in 3 minutes
    Find out how much your home could sell for in as little as 3 minutes with a no-obligation cash offer.
    Estimated market value
    $904,000
    Get a cash offer in 3 minutes
    Find out how much your home could sell for in as little as 3 minutes with a no-obligation cash offer.
    Estimated market value
    $904,000