Skip main navigation
Closed
  • Price Unknown

    5942 Cunningham Ct, Florence, MT 59833

    3beds
    2,789sqft
    Multi Family, Single Family Residence
    Built in 2005
    3.8 Acres Lot
    $813,500 Zestimate®
    $--/sqft
    $3,302 Estimated rent

    Home value

    $813,500

    $700,000 - $944,000

    $3,302/mo

    Zestimate® history
    Loading
    Loading...

    Owner options

    List your home for rent

    $3,302/mo

    Rent Zestimate®

    Find your next renter with Zillow Rental Manager. Plus, with online applications, you can quickly screen prospective tenants – for free.

    Learn more

    $3,302/mo

    Rent Zestimate®

    Refinance and save

    Refinancing to a lower rate could help reduce your monthly payments and save thousands over the life of the loan.

    See today's rates

    Explore your selling options

    Work with a Zillow partner agent

    Leverage their expertise and Zillow's premium Showcase listings to get your home seen by more buyers.

    Get started

    List with your own agent

    Get your home in front of millions of buyers by listing it on Zillow.

    Learn how to do it

    Sell it yourself

    Take full control of how buyers see your home on Zillow by listing For Sale by Owner (FSBO).

    List your home

    What's special

    Open floor planPerimeter fenceWide-open surroundingsInviting light-filled living spacesSeparately fenced backyard
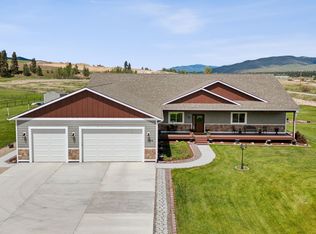
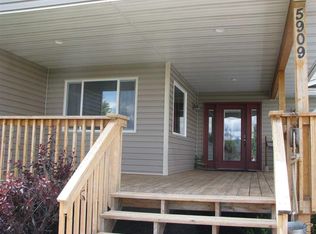
    Welcome to 5942 Cunningham Court, where Montana living meets everyday comfort. Set on 3.8 acres on a quiet cul-de-sac street in Florence, this property offers space and functionality with a perimeter fence and a separately fenced backyard—ideal for animals, pets, or future pasture use. The home is thoughtfully designed for both daily living and entertaining, featuring inviting, light-filled living spaces. The main level offers an open floor plan with a vaulted ceiling in the living room, a large covered back patio off the dining and kitchen areas, a primary suite with ensuite bath, an office/den, and an additional guest bathroom located off the mudroom. The mudroom leads directly into the three-stall garage, providing plenty of room for vehicles, gear, and outdoor toys. Upstairs, you’ll find a spacious lofted area, two additional bedrooms, full bathroom, and a smaller upper loft, offering flexible living or recreational space. Step outside to wide-open surroundings that lend themselves beautifully to an animal-friendly lifestyle, with ample acreage to explore options for corrals, pasture, or riding space. An outbuilding with three kennel spaces and additional storage adds versatility and could easily support tack storage, feed, or equipment—making this property a great option for those with animals. With convenient access to Bitterroot Valley trails, open spaces, and town conveniences just a short drive away, this property blends a rural setting with everyday comfort.

    Zillow last checked:

    Listing updated:

    Listed by:

    Jen Clement 406-360-9849,

    Berkshire Hathaway HomeServices - Missoula

    Bought with:

    Clint Rogers, RRE-RBS-LIC-12915

    Ink Realty Group

    Source: MRMLS,MLS#: 30064991MLS Logo

    Facts & features

    Interior

    Bedrooms & bathrooms
    • Bedrooms: 3
    • Bathrooms: 3
    • Full bathrooms: 2
    • 3/4 bathrooms: 1
    Heating
    • Gas, Hot Water, Radiant
    Cooling
    • Ductless
    Appliances
    • Included: Dishwasher, Range, Refrigerator
    • Laundry: Washer Hookup
    Features
    • Fireplace, Main Level Primary, Open Floorplan, Vaulted Ceiling(s), Walk-In Closet(s)
    • Basement: None
    • Number of fireplaces: 1
    Interior area
    • Total interior livable area: 2,789 sqft
    • Finished area below ground: 0

    Property

    Parking
    • Total spaces: 3
    • Parking features: Garage - Attached
    • Attached garage spaces: 3
    Features
    • Levels: Two
    • Patio & porch: Covered, Front Porch, Patio
    • Exterior features: Kennel, Storage
    • Fencing: Back Yard,Perimeter
    Lot
    • Size: 3.80 Acres
    • Features: Level
    • Topography: Level
    Details
    • Additional structures: Other
    • Parcel number: 04197526201120000
    • Special conditions: Standard
    • Horses can be raised: Yes

    Construction

    Type & style
    • Home type: SingleFamily
    • Architectural style: Multi-Level,Tri-Level
    • Property subtype: Multi Family, Single Family Residence
    Materials
    • Foundation: Poured
    Condition
    • New construction: No
    • Year built: 2005

    Utilities & green energy

    • Sewer: Private Sewer, Septic Tank
    • Water: Private, Well
    • Utilities for property: Electricity Connected, Natural Gas Connected

    Community & neighborhood

    Location
    • Region: Florence

    Other

    Other facts
    • Listing agreement: Exclusive Right To Sell
    • Road surface type: Asphalt

    Price history

    DateEventPrice
    4/21/2026Sold--
    Source: MRMLS #30064991 Report a problem
    2/13/2026Price change$820,000-0.6%$294/sqft
    Source: MRMLS #30064991 Report a problem
    2/7/2026Listed for sale$825,000+32%$296/sqft
    Source: MRMLS #30064991 Report a problem
    7/9/2021Sold--
    Source: MRMLS #22105624 Report a problem
    5/27/2021Pending sale$625,000$224/sqft
    Source: RE/MAX International #22105624 Report a problem
    5/27/2021Contingent$625,000$224/sqft
    Source: MRMLS #22105624 Report a problem
    5/10/2021Listed for sale$625,000$224/sqft
    Source: MRMLS #22105624 Report a problem
    4/30/2021Pending sale$625,000$224/sqft
    Source: RE/MAX International #22105624 Report a problem
    4/30/2021Contingent$625,000$224/sqft
    Source: MRMLS #22105624 Report a problem
    4/23/2021Listed for sale$625,000+69.4%$224/sqft
    Source: MRMLS #22105624 Report a problem
    5/29/2015Sold--
    Source: MRMLS #20146637 Report a problem
    5/12/2015Pending sale$369,000$132/sqft
    Source: Lambros Real Estate ERA #20146637 Report a problem
    10/16/2014Listed for sale$369,000+2.5%$132/sqft
    Source: Lambros Real Estate ERA #20146637 Report a problem
    1/11/2014Listing removed$360,000$129/sqft
    Source: Owner Report a problem
    7/28/2013Listed for sale$360,000-1.6%$129/sqft
    Source: Owner Report a problem
    11/15/2012Listing removed$365,900$131/sqft
    Source: Lambros Real Estate ERA #20124228 Report a problem
    9/22/2012Price change$365,900-2.9%$131/sqft
    Source: Lambros Real Estate ERA #20124228 Report a problem
    8/9/2012Price change$376,900-2.6%$135/sqft
    Source: Lambros Real Estate ERA #20124228 Report a problem
    6/30/2012Listed for sale$386,900$139/sqft
    Source: LAMBROS REAL ESTATE ERA #20124228 Report a problem

    Public tax history

    YearProperty taxesTax assessment
    2025$5,308 +9.5%$861,500 +38.6%
    2024$4,850 +5%$621,700
    2023$4,618 +2.9%$621,700 +25.1%
    2022$4,487 +4.4%$496,800 +7.1%
    2021$4,298 +20.6%$463,900 +20.9%
    2020$3,564 +15.1%$383,700
    2019$3,096 +0.2%$383,700 +3.1%
    2018$3,089 +0.4%$372,300
    2017$3,078 +15.7%$372,300 +11.8%
    2016$2,661 -11.6%$332,900 -14.7%
    2015$3,009 -10.6%$390,100 +62.6%
    2014$3,366 +7.8%$239,931 +3.1%
    2013$3,122 +3.9%$232,797 +3.5%
    2012$3,005 $224,931
    2011-- --
    2010-- --
    2009-- --
    2008-- $203,470 -27.8%
    2007-- $281,800

    Find assessor info on the county website

    Neighborhood: Carlton

    Nearby schools

    GreatSchools rating