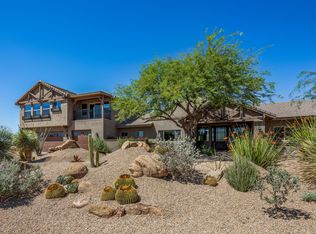
Back on market! Buyer could not perform. APPRAISAL IN HAND (OVER $100K INSTANT EQUITY!!!!!) This home is an absolute showstopper!! Completely updated with no expenses spared. It's an equestrian's dream, having undergone a gorgeous revamp from Santa Fe to modern chic. With the perfect flow and comfort level, it's excellent for multi-family living or a large family. I truly cannot say enough about this home. The location is fantastic, having an incredible amount of privacy, while still being exceptionally close to all the amenities you could possibly want. The home sits on a 1.386-acre corner lot with no HOA! The curb appeal is stunning, with a horseshoe driveway and fully updated landscaping. A hand-sculpted wrought iron horse greets you upon entry to this grand equestrian ranch home. It features new synthetic stucco and a new stacked stone front entryway with travertine ledges. Beautiful front covered patio and a custom door welcome you into a huge, spacious open-concept home with 12-foot ceilings, hand-scraped wood laminate flooring, and a stacked stone entertainment area. The gorgeous chef's kitchen offers amazing counter and cabinet space, open to the great room. The kitchen boasts high-end stone quartz countertops, a chef's faucet, and high-end KitchenAid appliances - all new, including the refrigerator. The microwave features self-steam clean, and the double oven also has air fryer capability. This split-floor plan home is amazing!! Featuring two master bedrooms, the largest of the master bedrooms sits on one side of the home, with coffered ceilings and his and hers walk-in closets, as well as a dual-sided fireplace that services both the bedroom and the amazing spa-style master ensuite. Custom tile wraps the fireplace and the whole bathroom wall to ceiling, including a step-in oversized jetted tub and a large glass shower. Above the large jetted tub there is a handcrafted art piece of glass that was sandblasted with a gorgeous design from an artist in Cave Creek. A large laundry room with plenty of extra cabinet space, as well as entry to the massive three-car oversized garage, is also located on that side of the home. As you walk through the home on the other side, there is yet another large master bedroom with a separate patio exit to the backyard and a gorgeous master shower and walk-in closet. The home also features two additional large bedrooms with a full guest bath and double sinks. The fixtures throughout this home are all high-end, adding the perfect touch of elegance to bring the Santa Fe ranch alive with a modern flare. The home features a huge covered back patio perfect for entertaining, a spiral staircase with a sky deck that offers 360° views that are absolutely breathtaking both day and night. The backyard is a completely fenced-in horse property with water and electric out to the back, featuring covered corral stalls, a barn/tack room with electric and water, and an outdoor arena. There is so much extra space in the back for unlimited potential. The home has a three-car oversized garage including extra height, a garage door that could be used for a large truck and or small RV, and fresh epoxy floors. There is also rear RV entry and side gate RV entry. You don't want to miss this opportunity. This is a superb home with a beautiful location! Welcome home~
Sold for $1,065,000
Zillow last checked:
Listing updated:
Bought with:
Joalice Ryan, SA661083000
Realty ONE Group
Source: ARMLS,MLS#: 6705330
Price history
| Date | Event | Price |
|---|---|---|
| 10/25/2024 | Sold | $1,065,000-4.8%$351/sqft |
Source:  ARMLS #6705330 Report a problem ARMLS #6705330 Report a problem | ||
| 10/12/2024 | Pending sale | $1,119,000$369/sqft |
Source: ARMLS #6705330 Report a problem | ||
| 9/24/2024 | Price change | $1,119,000-1.1%$369/sqft |
Source: ARMLS #6705330 Report a problem | ||
| 9/20/2024 | Price change | $1,130,900+0.1%$373/sqft |
Source: ARMLS #6705330 Report a problem | ||
| 9/12/2024 | Price change | $1,129,900-1.7%$372/sqft |
Source: ARMLS #6705330 Report a problem | ||
| 8/31/2024 | Listed for sale | $1,149,900$379/sqft |
Source: ARMLS #6705330 Report a problem | ||
| 8/25/2024 | Pending sale | $1,149,900$379/sqft |
Source: ARMLS #6705330 Report a problem | ||
| 8/16/2024 | Price change | $1,149,900-2.1%$379/sqft |
Source: ARMLS #6705330 Report a problem | ||
| 8/10/2024 | Price change | $1,175,000-0.3%$387/sqft |
Source: ARMLS #6705330 Report a problem | ||
| 8/1/2024 | Price change | $1,178,000-1.8%$388/sqft |
Source: ARMLS #6705330 Report a problem | ||
| 7/19/2024 | Price change | $1,199,000-3.2%$395/sqft |
Source: ARMLS #6705330 Report a problem | ||
| 7/12/2024 | Listed for sale | $1,239,000$408/sqft |
Source: ARMLS #6705330 Report a problem | ||
| 6/24/2024 | Pending sale | $1,239,000$408/sqft |
Source: ARMLS #6705330 Report a problem | ||
| 6/10/2024 | Price change | $1,239,000-0.8%$408/sqft |
Source: ARMLS #6705330 Report a problem | ||
| 5/31/2024 | Price change | $1,249,000-7.4%$412/sqft |
Source: ARMLS #6705330 Report a problem | ||
| 5/14/2024 | Listed for sale | $1,349,000+54.2%$444/sqft |
Source: ARMLS #6705330 Report a problem | ||
| 1/23/2024 | Listing removed | $875,000+68.8%$288/sqft |
Source: ARMLS #6442280 Report a problem | ||
| 11/28/2023 | Sold | $518,500-40.7%$171/sqft |
Source: Public Record Report a problem | ||
| 6/15/2023 | Listing removed | $875,000$288/sqft |
Source: ARMLS #6442280 Report a problem | ||
| 10/11/2022 | Listing removed | -- |
Source: ARMLS #6442280 Report a problem | ||
| 10/9/2022 | Listed for sale | $875,000$288/sqft |
Source: ARMLS #6442280 Report a problem | ||
| 9/13/2022 | Pending sale | $875,000$288/sqft |
Source: ARMLS #6442280 Report a problem | ||
| 8/4/2022 | Listed for sale | $875,000+100.2%$288/sqft |
Source: ARMLS #6442280 Report a problem | ||
| 6/28/2013 | Sold | $437,000-25.3%$144/sqft |
Source: Public Record Report a problem | ||
| 7/3/2009 | Listing removed | $585,000$193/sqft |
Source: RE/MAX Sonoran Hills #4005682 Report a problem | ||
| 3/18/2009 | Price change | $585,000-10%$193/sqft |
Source: iHOUSEWeb Solutions, Inc #4005682 Report a problem | ||
| 12/5/2008 | Listed for sale | $649,900+57%$214/sqft |
Source: iHOUSEWeb Solutions, Inc #4005682 Report a problem | ||
| 4/9/2002 | Sold | $414,000$136/sqft |
Source: ARMLS #1745991 Report a problem | ||


Get a cash offer in 3 minutes
Find out how much your home could sell for in as little as 3 minutes with a no-obligation cash offer.
Estimated market value
$1,207,000
