Tastefully updated and truly turnkey, this generously sized 5-bedroom, 3.5-bath home in the Ashland community blending comfort, character, and everyday ease. From the welcoming front porch to the expansive back deck overlooking peaceful woods, there are plenty of spots to relax and unwind. Step inside to a freshly painted main level Dining and Living rooms with a versatile and open layout—ideal for everyday living and entertaining. The kitchen is both charming and functional, featuring granite countertops, white cabinetry, a farmhouse sink, pantry, and a view into the family room with soaring two-story ceilings and a cozy gas fireplace. A formal dining room, dedicated office space, bonus flex area (perfect for a playroom, reading nook, or sitting area), and a half bath complete the main level. Upstairs, retreat to the spacious owner’s suite with an updated ensuite bath featuring a brand-new vanity and flooring. The bathroom also includes double sinks, a walk-in shower, soaking tub, and a large walk-in closet. Three additional generously sized bedrooms, a full hall bath, and a convenient laundry room round out the upper level. The fully finished walkout basement offers incredible versatility with a fifth bedroom, full bath, second living area, wet bar, and a dedicated media room—perfect for hosting or relaxing. Outside, enjoy a fully fenced yard, stone patio with built-in seating, a large attached two-car garage, and extra driveway parking for added convenience. Ashland residents enjoy community amenities including a pool, fitness center, tennis and basketball courts, multiple playgrounds, and more. All of this in a prime Northern Virginia location—just minutes to I-95 and major commuter routes, making daily travel simple and efficient. You'll also enjoy close proximity to shopping, dining, parks, and schools, as well as easy access to military bases like Quantico and Fort Belvoir. This home offers the perfect balance of accessibility, community amenities, and everyday convenience. Welcome home!
Sold for $775,000
Street View
$775,000
5942 Fincastle Dr, Manassas, VA 20112
5beds
3,795sqft
Single Family Residence
Built in 1999
0.26 Acres Lot
$783,300 Zestimate®
$204/sqft
$4,411 Estimated rent
Home value
$783,300
$728,000 - $846,000
$4,411/mo
Zestimate® history
Owner options
List your home for rent
$4,411/mo
Rent Zestimate®
Find your next renter with Zillow Rental Manager. Plus, with online applications, you can quickly screen prospective tenants – for free.
$4,411/mo
Rent Zestimate®
Refinance and save
$4,887/mo
Est. payment
Refinancing to a lower rate could help reduce your monthly payments and save thousands over the life of the loan.
$4,887/mo
Est. payment
Explore your selling options
Work with a Zillow partner agent
Leverage their expertise and Zillow's premium Showcase listings to get your home seen by more buyers.
Get startedList with your own agent
Get your home in front of millions of buyers by listing it on Zillow.
Learn how to do itSell it yourself
Take full control of how buyers see your home on Zillow by listing For Sale by Owner (FSBO).
List your homeWhat's special
Cozy gas fireplaceFully finished walkout basementFarmhouse sinkFully fenced yardWet barFreshly painted main levelExtra driveway parking
Zillow last checked:
Listing updated:
Listed by:
Mary Beth Rich 540-220-6782,
CENTURY 21 New Millennium
Bought with:
Brian Blackburn, 0225064396
TTR Sothebys International Realty
Source: Bright MLS,MLS#: VAPW2097202
Facts & features
Interior
Bedrooms & bathrooms
- Bedrooms: 5
- Bathrooms: 4
- Full bathrooms: 3
- 1/2 bathrooms: 1
- Main level bathrooms: 1
Rooms
- Room types: Primary Bedroom, Bedroom 2, Bedroom 3, Bedroom 4, Bedroom 5, Laundry, Recreation Room, Utility Room, Media Room, Bathroom 2, Bathroom 3, Primary Bathroom
Primary bedroom
- Level: Upper
- Area: 399 Square Feet
- Dimensions: 21 x 19
Bedroom 2
- Level: Upper
- Area: 156 Square Feet
- Dimensions: 13 x 12
Bedroom 3
- Level: Upper
- Area: 132 Square Feet
- Dimensions: 12 x 11
Bedroom 4
- Level: Upper
- Area: 168 Square Feet
- Dimensions: 14 x 12
Bedroom 5
- Level: Lower
- Area: 220 Square Feet
- Dimensions: 20 x 11
Primary bathroom
- Level: Upper
- Area: 120 Square Feet
- Dimensions: 12 x 10
Bathroom 2
- Level: Upper
Bathroom 3
- Level: Lower
Laundry
- Level: Upper
Media room
- Level: Lower
- Area: 192 Square Feet
- Dimensions: 16 x 12
Recreation room
- Level: Lower
- Area: 784 Square Feet
- Dimensions: 28 x 28
Utility room
- Level: Lower
Heating
- Forced Air, Natural Gas
Cooling
- Ceiling Fan(s), Central Air, Programmable Thermostat, Electric
Appliances
- Included: Microwave, Dishwasher, Disposal, Refrigerator, Stainless Steel Appliance(s), Cooktop, Water Heater, Gas Water Heater
- Laundry: Dryer In Unit, Upper Level, Washer In Unit, Laundry Room
Features
- Ceiling Fan(s), Dining Area, Family Room Off Kitchen, Formal/Separate Dining Room, Kitchen Island, Primary Bath(s), Recessed Lighting, Bathroom - Tub Shower, Walk-In Closet(s), Bar, Dry Wall
- Flooring: Carpet, Bamboo, Tile/Brick, Wood
- Windows: Window Treatments
- Basement: Full,Finished,Rear Entrance,Walk-Out Access,Windows,Sump Pump,Heated,Exterior Entry
- Number of fireplaces: 1
- Fireplace features: Gas/Propane
Interior area
- Total structure area: 4,031
- Total interior livable area: 3,795 sqft
- Finished area above ground: 2,695
- Finished area below ground: 1,100
Property
Parking
- Total spaces: 4
- Parking features: Garage Faces Front, Garage Door Opener, Inside Entrance, Concrete, Attached, Driveway
- Attached garage spaces: 2
- Uncovered spaces: 2
Accessibility
- Accessibility features: None
Features
- Levels: Three
- Stories: 3
- Patio & porch: Deck
- Exterior features: Sidewalks
- Pool features: Community
- Fencing: Full
- Has view: Yes
- View description: Trees/Woods
Lot
- Size: 0.26 Acres
Details
- Additional structures: Above Grade, Below Grade
- Parcel number: 8090095008
- Zoning: R4
- Special conditions: Standard
Construction
Type & style
- Home type: SingleFamily
- Architectural style: Colonial
- Property subtype: Single Family Residence
Materials
- Brick Front, Combination
- Foundation: Permanent
Condition
- New construction: No
- Year built: 1999
Utilities & green energy
- Sewer: Public Septic, Public Sewer
- Water: Public
- Utilities for property: Cable Available, Phone Available
Community & HOA
Community
- Subdivision: Ashland
HOA
- Has HOA: Yes
- Amenities included: Basketball Court, Clubhouse, Fitness Center, Pool, Tennis Court(s), Tot Lots/Playground
- Services included: Common Area Maintenance, Snow Removal, Trash
- HOA fee: $110 monthly
- HOA name: ASHLAND CONSERVANCY HOMEOWNERS ASSOCIATION
Location
- Region: Manassas
Financial & listing details
- Price per square foot: $204/sqft
- Tax assessed value: $726,300
- Annual tax amount: $6,973
- Date on market: 6/26/2025
- Listing agreement: Exclusive Right To Sell
- Inclusions: Lower Level Bedroom Furniture, Media Equipment
- Ownership: Fee Simple
- Road surface type: Approved, Black Top
Price history
| Date | Event | Price |
|---|---|---|
| 7/15/2025 | Sold | $775,000$204/sqft |
Source:  Bright MLS #VAPW2097202 Report a problem Bright MLS #VAPW2097202 Report a problem | ||
| 6/28/2025 | Contingent | $775,000$204/sqft |
Source: Bright MLS #VAPW2097202 Report a problem | ||
| 6/26/2025 | Listed for sale | $775,000+26%$204/sqft |
Source: Bright MLS #VAPW2097202 Report a problem | ||
| 10/29/2020 | Sold | $615,000+8.8%$162/sqft |
Source: Public Record Report a problem | ||
| 10/11/2020 | Pending sale | $565,000$149/sqft |
Source: Bright MLS #VAPW506390 Report a problem | ||
| 10/9/2020 | Listed for sale | $565,000+21.5%$149/sqft |
Source: Bright MLS #VAPW506390 Report a problem | ||
| 8/12/2014 | Sold | $465,000-0.9%$123/sqft |
Source: Public Record Report a problem | ||
| 6/3/2014 | Listed for sale | $469,000-11.5%$124/sqft |
Source: Owner Report a problem | ||
| 2/16/2005 | Sold | $530,000+125.5%$140/sqft |
Source: Public Record Report a problem | ||
| 6/1/1999 | Sold | $235,000$62/sqft |
Source: Public Record Report a problem | ||
Public tax history
| Year | Property taxes | Tax assessment |
|---|---|---|
| 2025 | $7,121 +3.9% | $726,300 +5.4% |
| 2024 | $6,851 +4.6% | $688,900 +9.4% |
| 2023 | $6,551 -0.6% | $629,600 +7.6% |
| 2022 | $6,592 +0.4% | $584,900 +8.5% |
| 2021 | $6,564 +8.2% | $539,000 +9.3% |
| 2020 | $6,066 +115.8% | $493,300 +6% |
| 2019 | $2,810 -50% | $465,500 +0.1% |
| 2018 | $5,616 +2.7% | $465,100 +2.6% |
| 2017 | $5,468 -4.4% | $453,100 -3.5% |
| 2016 | $5,719 +12.9% | $469,400 +15.2% |
| 2015 | $5,064 | $407,500 +0.4% |
| 2014 | $5,064 | $405,800 -0.5% |
| 2013 | -- | $407,800 +6.7% |
| 2012 | -- | $382,100 +1.4% |
| 2010 | -- | $376,800 +6.7% |
| 2009 | -- | $353,200 -20.3% |
| 2008 | -- | $443,000 -12.5% |
| 2007 | -- | $506,200 -8.7% |
| 2006 | -- | $554,600 +24.3% |
| 2005 | -- | $446,100 +12.5% |
| 2004 | -- | $396,500 +21.9% |
| 2003 | -- | $325,300 +10.2% |
| 2002 | -- | $295,200 +19.7% |
| 2001 | -- | $246,700 |
Find assessor info on the county website
Neighborhood: 20112
Nearby homes
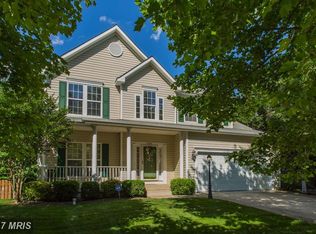
- $733,0004 bd4 ba3.5k sqft5938 Fincastle Dr, Manassas, VA 20112Off Market
- $755,1004 bd3 ba2.6k sqft5946 Fincastle Dr, Manassas, VA 20112Off Market
- $780,4004 bd3 ba2.6k sqft5934 Fincastle Dr, Manassas, VA 20112Off Market
- $724,8004 bd4 ba2.9k sqft5950 Fincastle Dr, Manassas, VA 20112Off Market
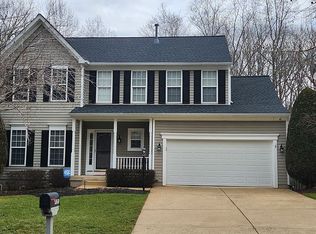
- $754,0004 bd4 ba3.2k sqft5943 Fincastle Dr, Manassas, VA 20112Off Market
- $759,9004 bd4 ba4.5k sqft5947 Fincastle Dr, Manassas, VA 20112Off Market
- $778,7004 bd4 ba3.3k sqft5939 Fincastle Dr, Manassas, VA 20112Off Market
- $744,8005 bd4 ba2.4k sqft5954 Fincastle Dr, Manassas, VA 20112Off Market
Nearby schools
GreatSchools rating
- 9/10Ashland Elementary SchoolGrades: PK-5Distance: 0.6 mi
- 8/10Louise A. Benton Middle SchoolGrades: 6-8Distance: 3.7 mi
- 7/10Forest Park High SchoolGrades: 9-12Distance: 1.3 mi
Schools provided by the listing agent
- Elementary: Ashland
- Middle: Benton
- High: Forest Park
- District: Prince William County Public Schools
Source: Bright MLS. This data may not be complete. We recommend contacting the local school district to confirm school assignments for this home.
Get a cash offer in 3 minutes
Find out how much your home could sell for in as little as 3 minutes with a no-obligation cash offer.
Estimated market value
$783,300
Get a cash offer in 3 minutes
Find out how much your home could sell for in as little as 3 minutes with a no-obligation cash offer.
Estimated market value
$783,300
- Virginia
- Prince William County
- Manassas
- 20112
- 5942 Fincastle Dr
Nearby cities
Nearby neighborhoods
Nearby zip codes
Other Manassas Topics
