Welcome to 5942 Fort Sumpter Dr, a well-appointed 3-bedroom, 2-bath home located in the established Shenandoah area of Baton Rouge. Offering approximately 1,556 square feet of living space, this home features a spacious living room highlighted by a cathedral beamed ceiling and wood-burning fireplace. The kitchen offers granite countertops, an island, pantry, electric cooktop, wall oven, and ample cabinet and counter space, with an adjoining dining area for everyday meals and gatherings. The generously sized primary suite includes a walk-in closet and private bath with double vanities and granite countertops. Outside, enjoy a large covered rear patio overlooking the fully fenced backyard, providing plenty of room for outdoor entertaining, pets, or play. Conveniently located in Baton Rouge with easy access to shopping, dining, schools, and major roadways, this home combines comfortable living spaces, desirable features, and a convenient location.
Pending
$235,000
5942 Fort Sumpter Dr, Baton Rouge, LA 70817
3beds
1,556sqft
Single Family Residence, Residential
Built in 1985
9,801 Square Feet Lot
$-- Zestimate®
$151/sqft
$3/mo HOA
What's special
Fully fenced backyardWall ovenLarge covered rear patioGranite countertopsElectric cooktopGenerously sized primary suiteWalk-in closet
- 8 days
- 478
- 55
Zillow last checked:
Listing updated:
Listed by:
Damon Matthews,
Dream Home Realty 225-341-2108
Source: ROAM MLS,MLS#: 2026016617
Facts & features
Interior
Bedrooms & bathrooms
- Bedrooms: 3
- Bathrooms: 2
- Full bathrooms: 2
Rooms
- Room types: Bathroom, Primary Bathroom, Bedroom, Primary Bedroom, Den, Storage
Primary bedroom
- Features: En Suite Bath, Ceiling Fan(s)
- Level: First
- Area: 201.3
- Width: 11
Bedroom 1
- Level: First
- Area: 114
- Width: 10
Bedroom 2
- Level: First
- Area: 121.98
- Width: 10.7
Primary bathroom
- Features: Double Vanity, Shower Only
Kitchen
- Features: Granite Counters
Heating
- Central
Cooling
- Central Air, Ceiling Fan(s)
Appliances
- Included: Elec Stove Con, Induction Cooktop, Dishwasher, Oven
- Laundry: Electric Dryer Hookup, Washer Hookup, Inside, Washer/Dryer Hookups, Laundry Room
Features
- Flooring: Ceramic Tile
- Attic: Attic Access,Storage
- Has fireplace: Yes
- Fireplace features: Wood Burning
Interior area
- Total structure area: 1,556
- Total interior livable area: 1,556 sqft
Property
Parking
- Parking features: Garage, Garage Door Opener
- Has garage: Yes
Features
- Stories: 1
- Patio & porch: Covered
- Fencing: Wood
Lot
- Size: 9,801 Square Feet
- Dimensions: 70 x 140
Details
- Parcel number: 01776975
- Special conditions: Standard
Construction
Type & style
- Home type: SingleFamily
- Architectural style: Traditional
- Property subtype: Single Family Residence, Residential
Materials
- Brick Siding, Brick
- Foundation: Slab
- Roof: Composition
Condition
- New construction: No
- Year built: 1985
Utilities & green energy
- Gas: None
- Sewer: Public Sewer
- Water: Public
Community & HOA
Community
- Features: Park, Playground
- Subdivision: Shenandoah Estates
HOA
- Has HOA: Yes
- HOA fee: $30 annually
Location
- Region: Baton Rouge
Financial & listing details
- Price per square foot: $151/sqft
- Tax assessed value: $191,250
- Annual tax amount: $1,433
- Price range: $235K - $235K
- Date on market: 9/9/2026
- Listing terms: Cash,Conventional,FHA,VA Loan
Estimated market value
Not available
Estimated sales range
Not available
Not available
Price history
| Date | Event | Price |
|---|---|---|
| 9/17/2026 | Pending sale | $235,000$151/sqft |
Source:  ROAM MLS #2026016617 Report a problem ROAM MLS #2026016617 Report a problem | ||
| 9/9/2026 | Listed for sale | $235,000+18.1%$151/sqft |
Source: ROAM MLS #2026016617 Report a problem | ||
| 5/10/2019 | Sold | -- |
Source: ROAM MLS #2019005335 Report a problem | ||
| 4/1/2019 | Price change | $199,000-2.9%$128/sqft |
Source: C J Brown Perkins #2019005335 Report a problem | ||
| 3/29/2019 | Listed for sale | $205,000+36.7%$132/sqft |
Source: C J Brown Perkins #2019005335 Report a problem | ||
| 2/11/2019 | Sold | -- |
Source: ROAM MLS #2019001227 Report a problem | ||
| 1/23/2019 | Listed for sale | $150,000$96/sqft |
Source: eXp Realty #2019001227 Report a problem | ||
| 5/28/1998 | Sold | -- |
Source: Public Record Report a problem | ||
Public tax history
| Year | Property taxes | Tax assessment |
|---|---|---|
| 2025 | $1,433 +24.3% | $19,125 |
| 2024 | $1,153 -19.4% | $19,125 +1.1% |
| 2023 | $1,429 +3.1% | $18,910 |
| 2022 | $1,387 +1.8% | $18,910 |
| 2021 | $1,362 -1.2% | $18,910 |
| 2020 | $1,379 -19% | $18,910 +37.5% |
| 2019 | $1,702 +1.2% | $13,750 |
| 2018 | $1,682 +104.4% | $13,750 |
| 2017 | $823 | $13,750 |
| 2016 | $823 +5.6% | $13,750 |
| 2015 | $779 +2% | $13,750 |
| 2014 | $764 | $13,750 |
| 2013 | $764 -51.7% | $13,750 |
| 2012 | $1,582 +13.6% | $13,750 +15.5% |
| 2011 | $1,393 +4.9% | $11,900 |
| 2010 | $1,328 +177.1% | $11,900 |
| 2009 | $479 -0.6% | $11,900 |
| 2008 | $482 -0.6% | $11,900 |
| 2007 | $485 -1.4% | $11,900 |
| 2006 | $492 -1.6% | $11,900 |
| 2005 | $500 +104.2% | $11,900 +24.6% |
| 2004 | $245 +0.3% | $9,550 +1.6% |
| 2003 | $244 0% | $9,400 |
| 2002 | $244 +2.5% | $9,400 |
| 2001 | $238 +18.8% | $9,400 |
| 2000 | $200 | $9,400 |
Find assessor info on the county website
Monthly payment
Est. payment
Payment breakdown
Explore the cost of this home by adjusting the details. Changes won't be saved.Climate risks
Neighborhood: Shenandoah
Nearby schools
Schools provided by the listing agent
- District: East Baton Rouge
Source: ROAM MLS. This data may not be complete. We recommend contacting the local school district to confirm school assignments for this home.
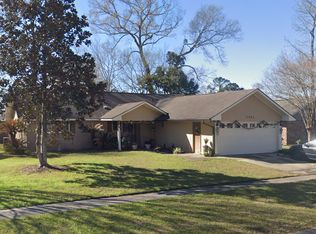
- $247,6003 bd2 ba1.8k sqft5932 Fort Sumpter Dr, Baton Rouge, LA 70817Off Market
- $253,300-- bd-- ba1.9k sqft6018 Fort Sumpter Dr, Baton Rouge, LA 70817Off Market
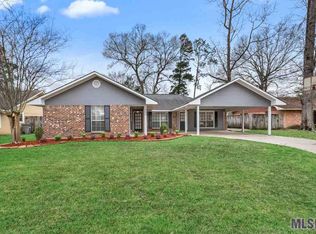
- $266,5003 bd2 ba1.9k sqft5922 Fort Sumpter Dr, Baton Rouge, LA 70817Off Market
- $233,500-- bd-- ba1.6k sqft6026 Fort Sumpter Dr, Baton Rouge, LA 70817Off Market
Similar homes
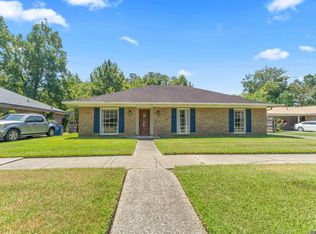
- $239,0004 bd2 ba1.6k sqft17012 Appomattox Ave, Baton Rouge, LA 70817For Sale
 MLS ID #2026015829, Abraham Slocum, TGL Group, LLC. ROAM MLS
 - $215,0003 bd2 ba1.3k sqft16022 Batavia Ave, Baton Rouge, LA 70817For Sale
 MLS ID #2026016631, Melicia Grady, Keller Williams Realty Premier Partners. ROAM MLS
 - $229,0003 bd2 ba1.3k sqft10030 Brownway Ln, Baton Rouge, LA 70817For Sale
 MLS ID #2026016649, Shaun Ramos, LPT Realty, LLC. ROAM MLS
 - $234,9003 bd2 ba1.5k sqft7320 Memo Pl, Baton Rouge, LA 70817For Sale
 MLS ID #2026014269, Shelley Simmons, Elevate Real Estate Services. ROAM MLS
 - $280,0004 bd3 ba2.2k sqft5023 Front Royal Dr, Baton Rouge, LA 70817For SaleMLS ID #2026017027, Stacy Branyan, Blackstone Partners LLC. ROAM MLS
- $229,9003 bd2 ba1.5k sqft15709 Treasurer Ave, Baton Rouge, LA 70817For SaleMLS ID #2026010313, Scott Gaspard, Gaspard & Co Real Estate LLC. ROAM MLS
- $225,0003 bd2 ba1.3k sqft3650 Olga Lee Dr, Baton Rouge, LA 70816For SaleMLS ID #2026016894, Melicia Grady, Keller Williams Realty Premier Partners. ROAM MLS
- $223,0003 bd2 ba1.3k sqft15013 Point Chenier Ave, Baton Rouge, LA 70817For SaleMLS ID #2026009910, Marci Rome, CENTURY 21 Bessette Flavin. ROAM MLS
- $225,0002 bd2 ba1.1k sqft17510 Nine Oaks Ave, Baton Rouge, LA 70817For Sale
 MLS ID #2600008401, Stacy Folse, EXP Realty, LLC. RAA
 - $235,0002 bd2 ba1.1k sqft8425 Elliot Rd, Baton Rouge, LA 70817For SaleMLS ID #2026010766, Kyle Petersen, Keller Williams Realty-First Choice. ROAM MLS
- $245,0003 bd3 ba1.7k sqft9041 Alder Dr, Baton Rouge, LA 70817For SaleMLS ID #2026014401, Miriam del Rio, Del Rio Real Estate, Inc.. ROAM MLS
- $265,0003 bd2 ba1.8k sqft6362 Westridge Dr, Baton Rouge, LA 70817For SaleMLS ID #2026011805, Barret Blondeau, Falaya. ROAM MLS
- $254,9003 bd2 ba1.7k sqft7639 Debit Dr, Baton Rouge, LA 70817For Sale
 MLS ID #2559818, Lelah Villar, Geaux South Realty LLC. GSREIN
 - $300,0003 bd2 ba1.7k sqft6651 Roux Dr, Baton Rouge, LA 70817For SaleMLS ID #2026017149, Shawn Gee, Katie Miller Realty, LLC. ROAM MLS
- $259,9004 bd2 ba1.8k sqft13721 Willowridge Ave, Baton Rouge, LA 70817For SaleMLS ID #2026015528, Tony Nguyen, Keller Williams Realty Red Stick Partners. ROAM MLS
- $300,0004 bd3 ba2.1k sqft14132 Eastridge Ave, Baton Rouge, LA 70817For SaleMLS ID #2026017000, Happi Hoffer, RE/MAX Professional. ROAM MLS
- $195,0003 bd2 ba1.5k sqft16840 Dahlgren Ave, Baton Rouge, LA 70817For SaleMLS ID #2568898, Anthony Giglio, Top Brokerage LLC. GSREIN
- $290,0004 bd3 ba2.2k sqft16458 Confederate Ave, Baton Rouge, LA 70817For SaleMLS ID #2026015710, Mary DiBenedetto, RE/MAX Professional. ROAM MLS
- $225,0003 bd2 ba1.7k sqft7574 Pennhill Dr, Baton Rouge, LA 70817For SaleMLS ID #2026009825, Richard Childress, The W Group Real Estate LLC. ROAM MLS
- $235,5004 bd3 ba2k sqft16435 Crepemyrtle Dr, Baton Rouge, LA 70817For SaleMLS ID #2026007614, Linda Smith, Linda D. Smith, Broker. ROAM MLS
