Location, Location, Location! This home is located in one of Broad Ripple's most sought after neighborhood with its' charming Cape Cod character and thoughtful modern updates. Featuring 4 bedrooms, 2 full updated baths, (4th Bedroom currently being used as a home office/music room). This home offers the perfect blend of functionality and style for today's lifestyle. Step inside to discover a beautifully updated interior, highlighted by rich hardwood floors, striking black panel doors, and a warm, inviting layout with a large living room with fireplace. The creamy white kitchen serves as the centerpiece of the home, complete with a spacious center island, stainless steel appliances, and seamless flow into a cozy breakfast/sitting room. A flexible dining room or sunroom with vaulted ceiling and skylights adds even more style for entertaining or relaxing. The two generously sized upstairs bedrooms showcase the quintessential Cape Cod charm-featuring dormers, cozy nooks, and a warmth that makes these spaces feel both unique and inviting. The finished basement expands your living space with a comfortable family/rec room area, along with a laundry and utility room offering excellent storage and functionality. Both bathrooms have been tastefully updated with timeless finishes, and newer Bee Windows windows enhance efficiency and natural light throughout. Outside, enjoy a beautifully landscaped yard with oversized backyard featuring a brick paver patio-perfect for gatherings, pets, or quiet evenings outdoors. A side driveway leads to the 2-car attached garage tucked privately in the rear, adding both convenience and curb appeal to the home's whitewashed brick exterior. All just minutes from the shops, dining, and vibrant lifestyle that make Broad Ripple one of Indianapolis' most desirable locations. This home checks all the boxes so schedule your private tour today!
Sold
Zillow last checked:
Listing updated:
Bought with:
Matthew Durham
Durham Realty, LLC
Source: MIBOR as distributed by MLS GRID,MLS#: 22098863
Price history
| Date | Event | Price |
|---|---|---|
| 6/30/2026 | Sold | $465,000-4.1%$175/sqft |
Source:  MIBOR as distributed by MLS GRID #22098863 Report a problem MIBOR as distributed by MLS GRID #22098863 Report a problem | ||
| 6/1/2026 | Pending sale | $484,900$183/sqft |
Source: MIBOR as distributed by MLS GRID #22098863 Report a problem | ||
| 5/27/2026 | Price change | $484,900-3%$183/sqft |
Source: MIBOR as distributed by MLS GRID #22098863 Report a problem | ||
| 5/1/2026 | Listed for sale | $500,000+100%$188/sqft |
Source: MIBOR as distributed by MLS GRID #22098863 Report a problem | ||
| 6/19/2015 | Listing removed | $250,000$94/sqft |
Source: Carpenter, REALTORS #21354344 Report a problem | ||
| 5/20/2015 | Listed for sale | $250,000$94/sqft |
Source: Carpenter, REALTORS #21354344 Report a problem | ||
Nearby homes
- $372,0003 bd3 ba2.6k sqft5934 Hillside Avenue East Dr, Indianapolis, IN 46220Off Market
- $414,8004 bd2 ba2.3k sqft5950 Hillside Avenue East Dr, Indianapolis, IN 46220Off Market
- $410,7004 bd3 ba2.3k sqft5950 Hillside Ave E Dr, Indianapolis, IN 46220Off Market
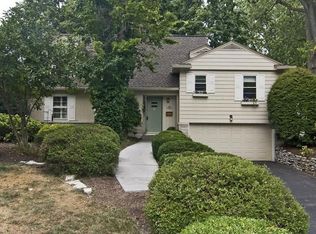
- $439,9003 bd2 ba3.3k sqft5954 Hillside Avenue West Dr, Indianapolis, IN 46220Off Market
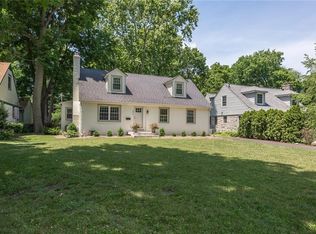


Get pre-qualified for a loan
At Zillow Home Loans, we can pre-qualify you in as little as 5 minutes with no impact to your credit score.An equal housing lender. NMLS #10287.
