Welcome to your inviting retreat! Nestled on a desirable corner lot, this beautifully updated 3-bedroom, 2-bathroom home combines warmth and functionality, perfect for comfortable living. The spacious open-concept design blends the kitchen and living area, creating a welcoming space for family gatherings and everyday enjoyment. Freshly painted in soft, neutral tones, the interiors are bright and airy, enhanced by natural light flowing through large windows. Enjoy the cozy feel of plush carpeting in each bedroom, providing a peaceful haven for relaxation. The durable vinyl flooring throughout the main areas adds practicality while maintaining a homey atmosphere. The backyard has a charming porch-perfect for sipping your morning coffee or enjoying evening gatherings under the stars. Plus, you'll appreciate the convenience of being close to freeways and shopping areas, making errands and commutes a breeze. This home beautifully balances comfort and charm.
Sold
Price Unknown
5942 IMPERIAL TOPAZ, San Antonio, TX 78222
3beds
1,609sqft
Single Family Residence
Built in 2007
6,403 Square Feet Lot
$213,700 Zestimate®
$--/sqft
$1,721 Estimated rent
Home value
$213,700
$199,000 - $227,000
$1,721/mo
Zestimate® history
Owner options
List your home for rent
$1,721/mo
Rent Zestimate®
Find your next renter with Zillow Rental Manager. Plus, with online applications, you can quickly screen prospective tenants – for free.
$1,721/mo
Rent Zestimate®
Refinance and save
$116/mo
Est. payment
Refinancing to a lower rate could help reduce your monthly payments and save thousands over the life of the loan.
$116/mo
Est. payment
Explore your selling options
Work with a Zillow partner agent
Leverage their expertise and Zillow's premium Showcase listings to get your home seen by more buyers.
Get startedList with your own agent
Get your home in front of millions of buyers by listing it on Zillow.
Learn how to do itSell it yourself
Take full control of how buyers see your home on Zillow by listing For Sale by Owner (FSBO).
List your homeWhat's special
Plush carpetingLarge windowsDurable vinyl flooringCorner lotCharming porchOpen-concept design
Zillow last checked:
Listing updated:
Listed by:
Victoria Williamson TREC #692919 (210) 589-8238,
Keller Williams Heritage
Source: LERA MLS,MLS#: 1821705
Facts & features
Interior
Bedrooms & bathrooms
- Bedrooms: 3
- Bathrooms: 2
- Full bathrooms: 2
Primary bedroom
- Features: Walk-In Closet(s), Ceiling Fan(s), Full Bath
- Area: 180
- Dimensions: 15 x 12
Bedroom 2
- Area: 121
- Dimensions: 11 x 11
Bedroom 3
- Area: 121
- Dimensions: 11 x 11
Primary bathroom
- Features: Tub Only, Double Vanity, Soaking Tub
- Area: 64
- Dimensions: 8 x 8
Kitchen
- Area: 130
- Dimensions: 13 x 10
Living room
- Area: 357
- Dimensions: 21 x 17
Heating
- Central, Natural Gas
Cooling
- Central Air
Appliances
- Included: Range, Refrigerator, Vented Exhaust Fan
- Laundry: Washer Hookup, Dryer Connection
Features
- One Living Area, Liv/Din Combo, Eat-in Kitchen, Kitchen Island, Utility Room Inside, High Speed Internet, Ceiling Fan(s)
- Flooring: Carpet, Vinyl
- Windows: Window Coverings
- Has basement: No
- Has fireplace: No
- Fireplace features: Not Applicable
Interior area
- Total structure area: 1,609
- Total interior livable area: 1,609 sqft
Property
Parking
- Total spaces: 2
- Parking features: Two Car Garage
- Garage spaces: 2
Features
- Levels: One
- Stories: 1
- Pool features: None
Lot
- Size: 6,403 Square Feet
Details
- Parcel number: 184400020140
Construction
Type & style
- Home type: SingleFamily
- Architectural style: Contemporary
- Property subtype: Single Family Residence
Materials
- Brick
- Foundation: Slab
- Roof: Composition
Condition
- Pre-Owned
- New construction: No
- Year built: 2007
Utilities & green energy
- Electric: CPS
- Gas: CPS
- Water: SAWS
- Utilities for property: Cable Available
Community & HOA
Community
- Features: Playground
- Subdivision: Blue Rock Springs
HOA
- Has HOA: Yes
- HOA fee: $116 quarterly
- HOA name: BLUE ROCK SPRINGS HOMEOWNERS ASSOCIATION, INC. C/O ROWCAL MANAGEMENT
Location
- Region: San Antonio
Financial & listing details
- Tax assessed value: $215,940
- Annual tax amount: $4,834
- Date on market: 9/11/2025
- Cumulative days on market: 33 days
- Listing terms: Conventional,FHA,VA Loan,TX Vet,Cash
Price history
| Date | Event | Price |
|---|---|---|
| 12/10/2024 | Sold | -- |
Source:  LERA MLS #1821705 Report a problem LERA MLS #1821705 Report a problem | ||
| 12/4/2024 | Pending sale | $225,000$140/sqft |
Source: LERA MLS #1821705 Report a problem | ||
| 11/13/2024 | Contingent | $225,000$140/sqft |
Source: LERA MLS #1821705 Report a problem | ||
| 11/7/2024 | Listed for sale | $225,000$140/sqft |
Source: LERA MLS #1821705 Report a problem | ||
| 11/6/2024 | Listing removed | $225,000$140/sqft |
Source: LERA MLS #1820418 Report a problem | ||
| 11/1/2024 | Listed for sale | $225,000$140/sqft |
Source: LERA MLS #1820418 Report a problem | ||
| 6/27/2008 | Sold | -- |
Source: LERA MLS #718448 Report a problem | ||
Public tax history
| Year | Property taxes | Tax assessment |
|---|---|---|
| 2025 | $4,788 +1.3% | $215,940 -0.9% |
| 2024 | $4,725 +992.3% | $217,970 +5.9% |
| 2023 | $433 | $205,761 +10% |
| 2022 | -- | $187,055 +10% |
| 2021 | -- | $170,050 +1.4% |
| 2020 | -- | $167,760 +6.5% |
| 2019 | -- | $157,580 +4% |
| 2018 | -- | $151,540 +2.2% |
| 2017 | -- | $148,270 +1.9% |
| 2016 | -- | $145,520 -2.4% |
| 2015 | -- | $149,120 +7.7% |
| 2014 | -- | $138,413 +10% |
| 2013 | -- | $125,830 +0.7% |
| 2012 | -- | $124,950 -0.8% |
| 2011 | -- | $125,920 -0.8% |
| 2010 | -- | $126,910 -4.5% |
| 2009 | -- | $132,880 +76.9% |
| 2008 | -- | $75,120 +223.1% |
| 2007 | -- | $23,250 |
Find assessor info on the county website
Neighborhood: Blue Rock Springs
Nearby homes
- $246,6004 bd3 ba2.3k sqft5938 Imperial Topaz, San Antonio, TX 78222Off Market

- $100-- bd-- ba-- sqftJasper Holw, San antonio, TX 78222Off Market
- $192,2003 bd2 ba1.3k sqft5934 Imperial Topaz, San Antonio, TX 78222Off Market
- $284,5004 bd3 ba2.8k sqft5923 Amethyst Way, San Antonio, TX 78222Off Market
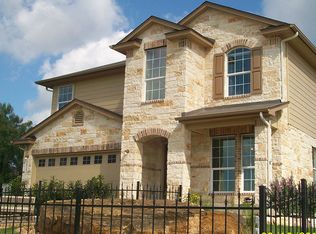
- $100-- bd-- ba-- sqftJasper Holw, San antonio, TX 78222Off Market
- $208,6003 bd2 ba1.5k sqft5919 Amethyst Way, San Antonio, TX 78222Off Market
- $225,5003 bd2 ba1.6k sqft5930 Imperial Topaz, San Antonio, TX 78222Off Market
- $213,6003 bd2 ba1.6k sqft5915 Amethyst Way, San Antonio, TX 78222Off Market
Nearby schools
GreatSchools rating
- 5/10Sinclair Elementary SchoolGrades: PK-5Distance: 1.1 mi
- 4/10Legacy Middle SchoolGrades: 6-8Distance: 1.6 mi
- 2/10East Central High SchoolGrades: 9-12Distance: 4.8 mi
Schools provided by the listing agent
- Elementary: Sinclair
- Middle: Oak Crest
- High: East Central
- District: East Central I.S.D
Source: LERA MLS. This data may not be complete. We recommend contacting the local school district to confirm school assignments for this home.
Get a cash offer in 3 minutes
Find out how much your home could sell for in as little as 3 minutes with a no-obligation cash offer.
Estimated market value
$213,700
Get a cash offer in 3 minutes
Find out how much your home could sell for in as little as 3 minutes with a no-obligation cash offer.
Estimated market value
$213,700
- Texas
- Bexar County
- San Antonio
- 78222
- Blue Rock Springs
- 5942 IMPERIAL TOPAZ
Nearby cities
Nearby neighborhoods
Nearby zip codes
Other San Antonio Topics
