New Year, New Address, New Reasons to Celebrate! Welcome to 5942 Kennesaw Trail, where gorgeous finishes and thoughtful updates shine! This beautifully maintained and sunlight filled 4BR/2BA home offers 2,578 SF of living space, stunning Brazilian tigerwood floors, updated kitchen with quartz counters and a spectacular lower-level rec room with quartz-topped bar, in-ceiling speakers and storage galore. Entertain outdoors on the generous 18x25 deck! Big-ticket updates include roof/gutters (2025), Pella Low-E windows (2021), HVAC (2018), water heater and refrigerator (2023), plus radon system update and sump pump (2026). Three bedrooms up, one down, and room to live beautifully throughout. Start your next chapter in style!
Pending
$339,000
5942 Kennesaw Trl, Columbus, IN 47203
4beds
2,578sqft
Residential, Single Family Residence
Built in 1997
8,712 Square Feet Lot
$-- Zestimate®
$131/sqft
$-- HOA
What's special
Pella low-e windowsIn-ceiling speakersGorgeous finishesThoughtful updatesStorage galoreSpectacular lower-level rec roomQuartz-topped bar
- 6 days
- 602
- 60
Likely to sell faster than
Zillow last checked:
Listing updated:
Listed by:
Michael Burchyett mburchyett@bhhsin.com,
Berkshire Hathaway Home
Source: MIBOR as distributed by MLS GRID,MLS#: 22134932
Facts & features
Interior
Bedrooms & bathrooms
- Bedrooms: 4
- Bathrooms: 2
- Full bathrooms: 2
- Main level bathrooms: 2
- Main level bedrooms: 3
Primary bedroom
- Level: Main
- Area: 156 Square Feet
- Dimensions: 13x12
Bedroom 2
- Level: Main
- Area: 132 Square Feet
- Dimensions: 12x11
Bedroom 3
- Level: Main
- Area: 110 Square Feet
- Dimensions: 11x10
Bedroom 4
- Level: Basement
- Area: 154 Square Feet
- Dimensions: 14x11
Dining room
- Level: Main
- Area: 88 Square Feet
- Dimensions: 11x08
Kitchen
- Level: Main
- Area: 154 Square Feet
- Dimensions: 14x11
Living room
- Level: Main
- Area: 266 Square Feet
- Dimensions: 19x14
Play room
- Level: Basement
- Area: 704 Square Feet
- Dimensions: 32x22
Utility room
- Features: Other
- Level: Basement
- Area: 128 Square Feet
- Dimensions: 16x08
Heating
- Natural Gas
Cooling
- Central Air
Appliances
- Included: Dishwasher, Disposal, Gas Water Heater, Microwave, Electric Oven, Refrigerator, Bar Fridge
Features
- Attic Pull Down Stairs, Breakfast Bar, Vaulted Ceiling(s), Entrance Foyer, Ceiling Fan(s), High Speed Internet, Smart Thermostat, Walk-In Closet(s)
- Basement: Egress Window(s),Full
- Attic: Pull Down Stairs
- Number of fireplaces: 1
- Fireplace features: Gas Log, Living Room
Interior area
- Total structure area: 2,578
- Total interior livable area: 2,578 sqft
- Finished area below ground: 915
Property
Parking
- Total spaces: 2
- Parking features: Attached
- Attached garage spaces: 2
Features
- Levels: One
- Stories: 1
- Patio & porch: Covered, Deck
Lot
- Size: 8,712 Square Feet
Details
- Parcel number: 039616410000221005
- Other equipment: Radon System
- Horse amenities: None
Construction
Type & style
- Home type: SingleFamily
- Architectural style: Traditional
- Property subtype: Residential, Single Family Residence
Materials
- Vinyl With Brick
- Foundation: Concrete Perimeter
Condition
- New construction: No
- Year built: 1997
Utilities & green energy
- Electric: 200+ Amp Service
- Water: Public
- Utilities for property: Electricity Connected, Sewer Connected
Community & HOA
Community
- Security: Security System Owned
- Subdivision: Mcculloughs Run
HOA
- Has HOA: No
Location
- Region: Columbus
Financial & listing details
- Price per square foot: $131/sqft
- Tax assessed value: $309,000
- Annual tax amount: $3,184
- Date on market: 11/4/2026
- Cumulative days on market: 7 days
- Electric utility on property: Yes
Estimated market value
Not available
Estimated sales range
Not available
Not available
Price history
| Date | Event | Price |
|---|---|---|
| 11/6/2026 | Pending sale | $339,000$131/sqft |
Source:  MIBOR as distributed by MLS GRID #22134932 Report a problem | ||
| 11/4/2026 | Listed for sale | $339,000+92.7%$131/sqft |
Source: MIBOR as distributed by MLS GRID #22134932 Report a problem | ||
| 7/10/2013 | Sold | $175,900-2.2%$68/sqft |
Source: MIBOR as distributed by MLS GRID #21232171 Report a problem | ||
| 5/19/2013 | Pending sale | $179,900$70/sqft |
Source: CENTURY 21 Breeden Realtors #21300894 Report a problem | ||
| 5/15/2013 | Listed for sale | $179,900$70/sqft |
Source: CENTURY 21 Breeden Realtors #21300894 Report a problem | ||
Public tax history
| Year | Property taxes | Tax assessment |
|---|---|---|
| 2025 | $3,378 +34.7% | $309,000 +3.4% |
| 2024 | $2,507 +4% | $298,800 +34.4% |
| 2023 | $2,411 +18.8% | $222,400 +4.4% |
| 2022 | $2,029 +0.2% | $213,100 +19.1% |
| 2021 | $2,026 +15% | $179,000 |
| 2020 | $1,762 -1.5% | $179,000 +7.7% |
| 2019 | $1,788 +5.7% | $166,200 +5.1% |
| 2018 | $1,693 +1.6% | $158,100 +0.8% |
| 2017 | $1,666 +2% | $156,900 +1.8% |
| 2016 | $1,634 -6.3% | $154,100 -2% |
| 2014 | $1,745 | $157,200 -0.9% |
| 2013 | $1,745 +5.4% | $158,700 +5.3% |
| 2012 | $1,655 +2.3% | $150,700 +1.5% |
| 2011 | $1,618 -6.9% | $148,500 -5.8% |
| 2010 | $1,737 +10.2% | $157,600 +5.4% |
| 2009 | $1,576 +52.6% | $149,500 +1.8% |
| 2007 | $1,033 | $146,900 +4.9% |
| 2006 | -- | $140,100 +2.3% |
| 2005 | -- | $137,000 |
Find assessor info on the county website
Monthly payment
Est. payment
Payment breakdown
Explore the cost of this home by adjusting the details. Changes won't be saved.Climate risks
Neighborhood: 47203
Nearby schools
Schools provided by the listing agent
- Elementary: L F Smith Elementary
- Middle: Central Middle School
- High: Columbus East High School
Source: MIBOR as distributed by MLS GRID. This data may not be complete. We recommend contacting the local school district to confirm school assignments for this home.
Similar homes
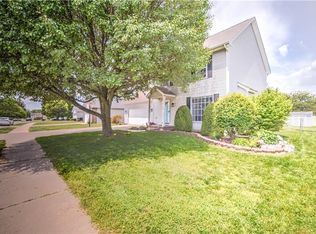
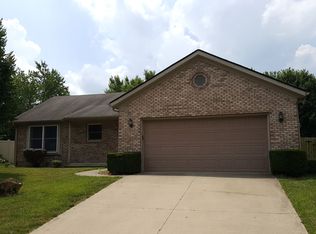
- $299,9003 bd2 ba1.8k sqft6064 Brandermill Rdg, Columbus, IN 47203Active
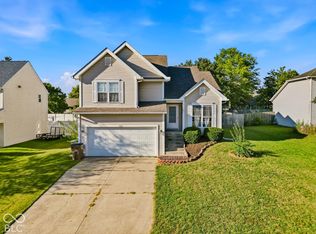 MLS ID #22128921, Crystal Anderson, Berkshire Hathaway Home. MIBOR as distributed by MLS GRID
- $345,9004 bd2 ba2k sqft3802 Balsam Dr, Columbus, IN 47203For Sale
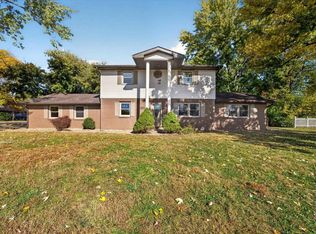 MLS ID #202644986, Isaac Redden, Century 21 Scheetz - Bloomington. IRMLS
- $369,9003 bd3 ba3k sqft2005 Broadmoor Ln, Columbus, IN 47203Active
 MLS ID #22135028, Karen Dugan, CENTURY 21 Scheetz. MIBOR as distributed by MLS GRID
- $347,0004 bd3 ba2k sqft2037 Pinewood Dr, Columbus, IN 47203Active
 MLS ID #22132029, Nikhil Lulla, 1 Percent Lists Indiana Real Estate. MIBOR as distributed by MLS GRID
