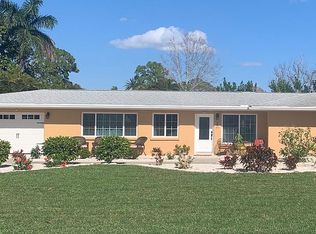
This charming home is situated on a private and lush .25-acre lot, with mature trees, large patio and gazebo, providing the perfect backdrop for outdoor relaxation and entertaining. Step inside and bask in the abundance of natural light that floods through the newly installed double-pane impact windows, ensuring you enjoy all the sunshine Florida has to offer. Boasting just under 2,000 sq ft of living space, this Sarasota treasure is a real find. The renovated kitchen features elegant granite counters and new kitchen cabinets that beautifully complement the striking pine beams in the living room, creating a unique and inviting atmosphere. With two spacious bedrooms and two tastefully appointed bathrooms, this home offers comfort and functionality. Rest easy knowing the home has hurricane shutters and the durable metal roof was installed in 2013. Embrace the classic charm of this home, set against a backdrop of beautiful surroundings close to downtown restaurants, shopping, and just a couple of miles to Siesta Key and some of Florida's finest beaches. Additionally, there are no HOA or CDD Fees and no minimum lease restrictions. Don't miss out to make this classic home your own. Schedule your private showing today and prepare to fall in love!
Sold for $580,000
$580,000
5942 LARCHWOOD AVENUE, SARASOTA, FL 34231
2beds
1,736sqft
Single Family Residence
Built in 1966
0.26 Acres Lot
$637,200 Zestimate®
$334/sqft
$3,357 Estimated rent
Home value
$637,200
$586,000 - $695,000
$3,357/mo
Zestimate® history
Owner options
List your home for rent
$3,357/mo
Rent Zestimate®
Find your next renter with Zillow Rental Manager. Plus, with online applications, you can quickly screen prospective tenants – for free.
$3,357/mo
Rent Zestimate®
Refinance and save
$3,762/mo
Est. payment
Refinancing to a lower rate could help reduce your monthly payments and save thousands over the life of the loan.
$3,762/mo
Est. payment
Explore your selling options
Work with a Zillow partner agent
Leverage their expertise and Zillow's premium Showcase listings to get your home seen by more buyers.
Get startedList with your own agent
Get your home in front of millions of buyers by listing it on Zillow.
Learn how to do itSell it yourself
Take full control of how buyers see your home on Zillow by listing For Sale by Owner (FSBO).
List your homeWhat's special
Mature treesLarge patioRenovated kitchenElegant granite countersHurricane shuttersDurable metal roofNew kitchen cabinets
Zillow last checked:
Listing updated:
Listed by:
Jennifer Husmann 813-340-7764,
MICHAEL SAUNDERS & COMPANY 941-748-6300,
Jennifer Jordan 941-705-6615,
MICHAEL SAUNDERS & COMPANY
Bought with:
Marius Mocan, 3517085
DALTON WADE INC
Source: Stellar MLS,MLS#: A4574470 Originating MLS: Sarasota - Manatee
Originating MLS: Sarasota - Manatee
Facts & features
Interior
Bedrooms & bathrooms
- Bedrooms: 2
- Bathrooms: 2
- Full bathrooms: 2
Rooms
- Room types: Family Room
Primary bedroom
- Features: Ceiling Fan(s), En Suite Bathroom, Walk-In Closet(s)
- Level: First
- Dimensions: 15x20
Bedroom 2
- Features: Walk-In Closet(s)
- Level: First
- Dimensions: 20x10
Primary bathroom
- Features: Built-In Shelving, Ceiling Fan(s), En Suite Bathroom
- Level: First
- Dimensions: 10x6
Bathroom 2
- Features: Built-In Shower Bench, En Suite Bathroom, Handicapped Accessible, Tub with Separate Shower Stall
- Level: First
- Dimensions: 8x4
Great room
- Features: Ceiling Fan(s)
- Level: First
- Dimensions: 25x20
Kitchen
- Features: Built-In Shelving, Ceiling Fan(s), Built-in Features, Granite Counters, Kitchen Island, Pantry
- Level: First
- Dimensions: 12x11
Heating
- Central, Electric
Cooling
- Central Air
Appliances
- Included: Oven, Cooktop, Dryer, Electric Water Heater, Microwave, Refrigerator, Washer
- Laundry: Inside, Laundry Closet
Features
- Built-in Features, Ceiling Fan(s), Eating Space In Kitchen, Primary Bedroom Main Floor, Open Floorplan, Solid Wood Cabinets, Stone Counters, Vaulted Ceiling(s), Walk-In Closet(s)
- Flooring: Terrazzo, Tile
- Windows: Storm Window(s), Shutters, Window Treatments, Hurricane Shutters, Hurricane Shutters/Windows
- Has fireplace: No
Interior area
- Total structure area: 2,007
- Total interior livable area: 1,736 sqft
Property
Parking
- Total spaces: 1
- Parking features: Driveway, Garage Door Opener, On Street
- Attached garage spaces: 1
- Has uncovered spaces: Yes
Accessibility
- Accessibility features: Accessible Approach with Ramp, Accessible Bedroom, Accessible Closets, Accessible Common Area, Accessible Doors, Accessible Full Bath, Accessible Hallway(s), Accessible Kitchen, Accessible Washer/Dryer, Grip-Accessible Features
Features
- Levels: One
- Stories: 1
- Patio & porch: Front Porch, Patio, Screened
- Exterior features: Irrigation System, Private Mailbox, Rain Gutters
Lot
- Size: 0.26 Acres
- Features: Landscaped, Level, Near Marina, Near Public Transit
- Residential vegetation: Fruit Trees
Details
- Additional structures: Gazebo
- Parcel number: 0105080026
- Zoning: RSF2
- Special conditions: None
Construction
Type & style
- Home type: SingleFamily
- Architectural style: Ranch
- Property subtype: Single Family Residence
Materials
- Stucco
- Foundation: Slab
- Roof: Metal
Condition
- New construction: No
- Year built: 1966
Utilities & green energy
- Sewer: Septic Tank
- Water: Public
- Utilities for property: BB/HS Internet Available, Cable Available, Electricity Connected, Water Connected
Community & HOA
Community
- Security: Security System, Safe Room
- Pet fee: $0 monthly
- Subdivision: FLORENCE
HOA
- Has HOA: No
Location
- Region: Sarasota
Financial & listing details
- Price per square foot: $334/sqft
- Tax assessed value: $569,100
- Annual tax amount: $3,516
- Date on market: 6/22/2023
- Cumulative days on market: 42 days
- Listing terms: Cash,Conventional,FHA,VA Loan
- Ownership: Fee Simple
- Total actual rent: 0
- Electric utility on property: Yes
- Road surface type: Paved, Asphalt
Price history
| Date | Event | Price |
|---|---|---|
| 12/4/2023 | Sold | $580,000-3.2%$334/sqft |
Source:  Stellar MLS #A4574470 Report a problem Stellar MLS #A4574470 Report a problem | ||
| 8/3/2023 | Pending sale | $599,000$345/sqft |
Source: Stellar MLS #A4574470 Report a problem | ||
| 6/22/2023 | Listed for sale | $599,000+237.5%$345/sqft |
Source: Stellar MLS #A4574470 Report a problem | ||
| 4/20/2010 | Sold | $177,500-6.1%$102/sqft |
Source: Public Record Report a problem | ||
| 1/9/2010 | Listed for sale | $189,000$109/sqft |
Source: RE/MAX Alliance Group #A3918974 Report a problem | ||
Public tax history
| Year | Property taxes | Tax assessment |
|---|---|---|
| 2025 | $4,554 -28.3% | $375,680 -24.9% |
| 2024 | $6,352 +1.5% | $500,500 +1.3% |
| 2023 | $6,256 +77.9% | $494,300 +67.1% |
| 2022 | $3,516 +12.9% | $295,764 +16.7% |
| 2021 | $3,114 -0.1% | $253,460 +1.4% |
| 2020 | $3,116 +3.8% | $249,961 +2.3% |
| 2019 | $3,002 | $244,341 +1.9% |
| 2018 | $3,002 +2.6% | $239,785 +4.7% |
| 2017 | $2,925 +9.2% | $228,917 -2.5% |
| 2016 | $2,678 | $234,800 +2.9% |
| 2015 | $2,678 -14.5% | $228,100 +64.3% |
| 2014 | $3,130 +38.4% | $138,820 |
| 2013 | $2,262 +10.5% | $138,820 +10% |
| 2012 | $2,047 +0.7% | $126,200 -0.9% |
| 2011 | $2,033 -0.8% | $127,400 +2% |
| 2010 | $2,050 -19.5% | $124,900 -8.1% |
| 2009 | $2,547 | $135,900 -22% |
| 2008 | $2,547 -14.8% | $174,300 -16.2% |
| 2007 | $2,987 | $208,100 -25.9% |
| 2006 | -- | $280,700 +36.1% |
| 2005 | -- | $206,200 +6.9% |
| 2004 | $3,165 +9.4% | $192,900 +14.3% |
| 2003 | $2,892 +35.1% | $168,700 +42.6% |
| 2002 | $2,141 +18.4% | $118,300 +15.3% |
| 2001 | $1,807 +1.4% | $102,600 +3% |
| 2000 | $1,783 | $99,600 |
Find assessor info on the county website
Neighborhood: 34231
Nearby homes
- $482,7002 bd2 ba1.6k sqft5924 Larchwood Ave, Sarasota, FL 34231Off Market
- $730,9003 bd2 ba1.7k sqft5988 Larchwood Ave, Sarasota, FL 34231Off Market

- $516,3003 bd3 ba2.4k sqft5925 Briarwood Ave, Sarasota, FL 34231Off Market
- $625,0003 bd2 ba1.7k sqft1851 Meadowood St, Sarasota, FL 34231Sold

- $432,5002 bd2 ba1.3k sqft5923 Briarwood Ave, Sarasota, FL 34231Off Market
- $375,1002 bd1 ba1k sqft5918 Larchwood Ave, Sarasota, FL 34231Off Market
- $365,1003 bd2 ba1.6k sqft5919 Briarwood Ave, Sarasota, FL 34231Off Market
- $614,7003 bd2 ba2k sqft5920 Hollywood Blvd, Sarasota, FL 34231Off Market
Nearby schools
GreatSchools rating
- 9/10Phillippi Shores Elementary SchoolGrades: PK-5Distance: 1.3 mi
- 6/10Brookside Middle SchoolGrades: 6-8Distance: 2.4 mi
- 7/10Riverview High SchoolGrades: PK,9-12Distance: 1.3 mi
Schools provided by the listing agent
- Elementary: Phillippi Shores Elementary
- Middle: Brookside Middle
- High: Riverview High
Source: Stellar MLS. This data may not be complete. We recommend contacting the local school district to confirm school assignments for this home.
Get a cash offer in 3 minutes
Find out how much your home could sell for in as little as 3 minutes with a no-obligation cash offer.
Estimated market value
$637,200
Get a cash offer in 3 minutes
Find out how much your home could sell for in as little as 3 minutes with a no-obligation cash offer.
Estimated market value
$637,200
- Florida
- Sarasota County
- Sarasota
- 34231
- 5942 LARCHWOOD AVENUE
Nearby cities
Nearby neighborhoods
Nearby zip codes
Other Sarasota Topics
