Multiple offers. Offers due by Saturday, 9/13 @10am. Seller to review all offers at 1pm on Saturday with a decision Saturday afternoon. Welcome home to 5942 N. Walton! This 3 bedroom, 2 bathroom open-concept ranch has so much to offer, including 9 foot ceilings thoughout the main floor AND the basement (which also has an egress window). The kitchen counters are granite and there are stainless steel appliances. More upgraded features include: tankless water heater, first floor laundry, and extra wide closets in the bedrooms. The spacious, private primary bedroom has a large, updated bathroom (jetted soaker tub and double sinks) plus a walk-in closet. The large back yard has a shed, electrical outlets, and a huge Trex deck with natural privacy because of the beautiful landscaping choices. Other updates include: triple-guard basement waterproofing system from Foundation Systems of Michigan (2018), new sump pump (2022), new furnace, new A/C, new vinyl plank flooring (2020). Bonus inclusions: 5 TV wall mounts, Ring camera system, Nest CO2 alert system. All appliances stay (washer, dryer, dishwasher, fridge-new in 2024, microwave-new in 2025, stove-new in 2025!) All of this in addition to being in close proximity to a gorgeous park with a splash pad! Sellers are in progess of obtaining the certificate of occupancy from the City of Westland.
Sold for $282,000
$282,000
5942 N Walton St, Westland, MI 48185
3beds
1,421sqft
Single Family Residence
Built in 2007
8,276 Square Feet Lot
$289,100 Zestimate®
$198/sqft
$1,967 Estimated rent
Home value
$289,100
$263,000 - $318,000
$1,967/mo
Zestimate® history
Owner options
List your home for rent
$1,967/mo
Rent Zestimate®
Find your next renter with Zillow Rental Manager. Plus, with online applications, you can quickly screen prospective tenants – for free.
$1,967/mo
Rent Zestimate®
Refinance and save
$1,954/mo
Est. payment
Refinancing to a lower rate could help reduce your monthly payments and save thousands over the life of the loan.
$1,954/mo
Est. payment
Explore your selling options
Work with a Zillow partner agent
Leverage their expertise and Zillow's premium Showcase listings to get your home seen by more buyers.
Get startedList with your own agent
Get your home in front of millions of buyers by listing it on Zillow.
Learn how to do itSell it yourself
Take full control of how buyers see your home on Zillow by listing For Sale by Owner (FSBO).
List your homeWhat's special
Zillow last checked:
Listing updated:
Listed by:
Paula Warren 734-671-2280,
Island Realty - KW Advantage
Bought with:
Laura J Cilia, 6501261200
Berkshire Hathaway HS Kee Realty FH
Source: Realcomp II,MLS#: 20251035058
Facts & features
Interior
Bedrooms & bathrooms
- Bedrooms: 3
- Bathrooms: 2
- Full bathrooms: 2
Primary bedroom
- Level: Entry
- Area: 210
- Dimensions: 15 X 14
Bedroom
- Level: Entry
- Area: 110
- Dimensions: 11 X 10
Bedroom
- Level: Entry
- Area: 110
- Dimensions: 11 X 10
Primary bathroom
- Level: Entry
- Area: 80
- Dimensions: 10 X 8
Other
- Level: Entry
- Area: 35
- Dimensions: 7 X 5
Kitchen
- Level: Entry
- Area: 210
- Dimensions: 15 X 14
Laundry
- Level: Entry
- Area: 60
- Dimensions: 10 X 6
Living room
- Level: Entry
- Area: 270
- Dimensions: 18 X 15
Heating
- Forced Air, Natural Gas
Cooling
- Central Air
Appliances
- Included: Dishwasher, Disposal, Dryer, Free Standing Gas Oven, Free Standing Refrigerator, Microwave, Stainless Steel Appliances, Washer
- Laundry: Laundry Room
Features
- Jetted Tub, Programmable Thermostat
- Basement: Unfinished
- Has fireplace: No
Interior area
- Total interior livable area: 1,421 sqft
- Finished area above ground: 1,421
Property
Parking
- Total spaces: 2
- Parking features: Two Car Garage, Attached
- Attached garage spaces: 2
Features
- Levels: One
- Stories: 1
- Entry location: GroundLevelwSteps
- Patio & porch: Deck, Porch
- Exterior features: Lighting
- Pool features: None
- Fencing: Back Yard,Fenced
Lot
- Size: 8,276 Square Feet
- Dimensions: 60 x 135
Details
- Additional structures: Sheds
- Parcel number: 56032010061303
- Special conditions: Short Sale No,Standard
Construction
Type & style
- Home type: SingleFamily
- Architectural style: Ranch
- Property subtype: Single Family Residence
Materials
- Vinyl Siding
- Foundation: Basement, Drainage System, Poured, Sump Pump
- Roof: Asphalt
Condition
- New construction: No
- Year built: 2007
- Major remodel year: 2020
Utilities & green energy
- Sewer: Public Sewer
- Water: Public
Community & HOA
Community
- Subdivision: KIRKE NEAL CO WAYNEFORD TOWNSITE SUB
HOA
- Has HOA: No
Location
- Region: Westland
Financial & listing details
- Price per square foot: $198/sqft
- Tax assessed value: $111,189
- Annual tax amount: $5,302
- Date on market: 9/11/2025
- Cumulative days on market: 4 days
- Listing agreement: Exclusive Right To Sell
- Listing terms: Cash,Conventional,FHA
- Exclusions: Exclusion(s) Do Not Exist
Price history
| Date | Event | Price |
|---|---|---|
| 10/10/2025 | Sold | $282,000+13.3%$198/sqft |
Source:  Realcomp II #20251035058 Report a problem Realcomp II #20251035058 Report a problem | ||
| 9/14/2025 | Pending sale | $249,000$175/sqft |
Source: Realcomp II #20251035058 Report a problem | ||
| 9/11/2025 | Listed for sale | $249,000+55.6%$175/sqft |
Source: Realcomp II #20251035058 Report a problem | ||
| 4/20/2017 | Sold | $160,000+6.7%$113/sqft |
Source: Agent Provided Report a problem | ||
| 3/7/2017 | Pending sale | $149,900$105/sqft |
Source: Keller Williams Rlty Northville Mkt Ctr #217014843 Report a problem | ||
| 3/2/2017 | Listed for sale | $149,900+11%$105/sqft |
Source: Keller Williams Rlty Northville Mkt Ctr #217014843 Report a problem | ||
| 6/23/2009 | Sold | $135,000$95/sqft |
Source: Public Record Report a problem | ||
Public tax history
| Year | Property taxes | Tax assessment |
|---|---|---|
| 2025 | -- | $167,600 +7.7% |
| 2024 | -- | $155,600 +9.9% |
| 2023 | -- | $141,600 +7.8% |
| 2022 | -- | $131,300 +12.9% |
| 2021 | -- | $116,300 |
| 2020 | $4,651 +105.4% | $116,300 +6.9% |
| 2019 | $2,264 | $108,800 +21.6% |
| 2018 | $2,264 | $89,500 +8.7% |
| 2017 | -- | $82,300 +3.9% |
| 2016 | $2,386 | $79,200 +61.2% |
| 2015 | $2,386 -51.6% | $49,120 -4.5% |
| 2013 | $4,926 +106.5% | $51,450 -9.5% |
| 2012 | $2,386 | $56,850 -12.5% |
| 2010 | -- | $64,990 +0.8% |
| 2009 | -- | $64,460 +68.6% |
| 2008 | $1,948 | $38,240 |
Find assessor info on the county website
Neighborhood: 48185
Nearby homes
- $253,4003 bd2 ba1.2k sqft5954 N Walton St, Westland, MI 48185Off Market
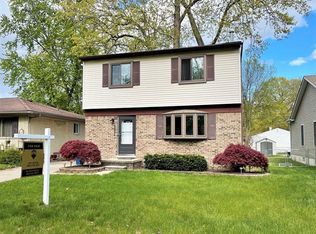
- $351,3004 bd3 ba2.3k sqft5930 N Walton St, Westland, MI 48185Off Market
- $231,800-- bd2 ba1.2k sqft5974 N Walton St, Westland, MI 48185Off Market
- $181,500-- bd1 ba936 sqft5941 N Linville St, Westland, MI 48185Off Market
- $190,0003 bd1 ba936 sqft5929 N Linville St, Westland, MI 48185Sold
- $15,100-- bd1 ba1.4k sqft5885 N Linville St, Westland, MI 48185Off Market
- $189,100-- bd1 ba906 sqft5852 N Walton St, Westland, MI 48185Off Market
- $170,600-- bd1 ba1k sqft5941 N Walton St, Westland, MI 48185Off Market
Nearby schools
GreatSchools rating
- 5/10Wildwood Elementary SchoolGrades: PK-5Distance: 1.4 mi
- 4/10John Glenn High SchoolGrades: 8-12Distance: 0.8 mi
- 4/10Adlai Stevenson Middle SchoolGrades: 6-8Distance: 2.6 mi
Get a cash offer in 3 minutes
Find out how much your home could sell for in as little as 3 minutes with a no-obligation cash offer.
Estimated market value
$289,100
Get a cash offer in 3 minutes
Find out how much your home could sell for in as little as 3 minutes with a no-obligation cash offer.
Estimated market value
$289,100
- Michigan
- Wayne County
- Westland
- 48185
- 5942 N Walton St
Nearby cities
Nearby zip codes
Other Westland Topics
