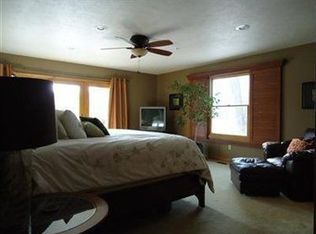
This stunning lakefront home on Comet Lake in Green LSD is the ultimate “Home Sweet Home,” surrounded by nature w/a large private dock perfect for boating, *Canoe stays, swimming, fishing, and more. Built in 2006, this custom home greets you with a spacious front porch and a warm, welcoming design. Well & Septic test(s) are attached. The walk-out lower level features an open-concept w/a well-equipped kitchen & ample countertops, cabinetry, and an island w/ extra storage—ideal for dining or meal prep + stainless steel appliances. A large dining area and expansive living room boast magnificent lake views, a charming gas fireplace, and full bath, creating the perfect gathering space. The inviting Master Suite is huge, w/ two walk-in closets & a full bath featuring a double vanity, large walk-in shower + vintage-style soaking tub. Bedroom #2 offers a lovely lake view and two large closets, while Bedroom #3 is equally charming w/ water views. The spacious laundry room, complete w/ washer and dryer, is strategically located & a 1st-floor office dbls as a 4th bedroom w/a delightful view. Enjoy breathtaking scenery from the spacious vinyl lakefront deck, or head down the rock stairway to the dock to tie up your boat or relax in the gazebo with panoramic views—perfect for birdwatching or morning coffee. A detached two-story, 2-car garage w/a Lake view has a lower-level workshop ideal for lake gear storage. This 3-bedroom, 3-bath home blends quality craftsmanship w/ thoughtful design, built new in 2006 while preserving the original 1911 basement and garage. Featuring unique lighting fixtures, Pella windows and doors, maple stairway steps, beautiful décor & stunning flooring throughout, it also boasts a new high-efficiency heat pump installed in 2024. *Land is Leased--See Broker Remarks* Comet Lake Club is a private community of 30 homes on 125 Acres that includes a 40-acre lake that offers fishing, boating w/electric motors & peaceful Lakeside living. Mins to Shopping & More!
Closed
$520,000
5942 Noreast Dr, Clinton, OH 44216
3beds
2,574sqft
Single Family Residence
Built in 2006
-- sqft lot
$520,300 Zestimate®
$202/sqft
$2,311 Estimated rent
Home value
$520,300
$494,000 - $546,000
$2,311/mo
Zestimate® history
Owner options
List your home for rent
$2,311/mo
Rent Zestimate®
Find your next renter with Zillow Rental Manager. Plus, with online applications, you can quickly screen prospective tenants – for free.
$2,311/mo
Rent Zestimate®
Refinance and save
$4,428/mo
Est. payment
Refinancing to a lower rate could help reduce your monthly payments and save thousands over the life of the loan.
$4,428/mo
Est. payment
Explore your selling options
Work with a Zillow partner agent
Leverage their expertise and Zillow's premium Showcase listings to get your home seen by more buyers.
Get startedList with your own agent
Get your home in front of millions of buyers by listing it on Zillow.
Learn how to do itSell it yourself
Take full control of how buyers see your home on Zillow by listing For Sale by Owner (FSBO).
List your homeWhat's special
Spacious front porchStainless steel appliancesMaple stairway stepsUnique lighting fixturesCharming gas fireplaceLarge dining areaWalk-out lower level
Zillow last checked:
Listing updated:
Listed by:
Beverly Bess 330-645-0227 beverly.bess@att.net,
Coldwell Banker Schmidt Realty
Bought with:
John D Stevens, 433788
Howard Hanna
Jacob Justice, 2025003176
Howard Hanna
Source: MLS Now,MLS#: 5215063 Originating MLS: Akron Cleveland Association of REALTORS
Originating MLS: Akron Cleveland Association of REALTORSFacts & features
Interior
Bedrooms & bathrooms
- Bedrooms: 3
- Bathrooms: 3
- Full bathrooms: 3
- Main level bathrooms: 1
- Main level bedrooms: 1
Primary bedroom
- Description: Large, Roomy suite w/a Lake View, 2 Walk-in closets and a Full Master Bathroom,Flooring: Luxury Vinyl Tile
- Features: High Ceilings, Walk-In Closet(s)
- Level: First
- Dimensions: 25 x 20
Bedroom
- Description: Extra Large 2nd Bedroom w/a lovely Lake View, 2 Closets & Rich Flooring,Flooring: Laminate
- Level: Second
- Dimensions: 21 x 12
Bedroom
- Description: A sweet window view of the lake and Rich Flooring,Flooring: Laminate
- Level: Second
- Dimensions: 17 x 10
Primary bathroom
- Description: Large walk-in shower w/a lovely soaking tub and double vanity sink,Flooring: Ceramic Tile
- Features: High Ceilings
- Level: First
- Dimensions: 12 x 11
Bathroom
- Description: Double Vanity, Shower/tub combo large Full Bathroom,Flooring: Ceramic Tile
- Level: Second
- Dimensions: 6 x 5
Bathroom
- Description: Full Bathroom w/ Unique decor sink & Vanity plus a large Walk-shower,Flooring: Ceramic Tile
- Features: High Ceilings
- Level: Lower
- Dimensions: 908 x ND
Dining room
- Description: A large dining area w/rich lighting fixtures and beautiful flooring throughout the Kitchen/Dining area,Flooring: Laminate
- Features: Beamed Ceilings, Breakfast Bar, Fireplace, High Ceilings
- Level: Lower
- Dimensions: 12 x 11
Eat in kitchen
- Description: Abundance of cabinetry, An Island & Huge Breakfast Bar both perfect for dining and/or food prep,Flooring: Laminate
- Features: Beamed Ceilings, Breakfast Bar, Fireplace, High Ceilings
- Level: Lower
- Dimensions: 17 x 11
Entry foyer
- Description: Large welcoming Entrance,Flooring: Laminate
- Features: High Ceilings
- Level: First
- Dimensions: 12 x 7
Entry foyer
- Description: Foyer @ Walk out lower level
- Features: High Ceilings
- Level: Lower
- Dimensions: 7 x 6
Laundry
- Description: Strategically Located Laundry w/a View *Washer & Dryer stay*,Flooring: Laminate
- Features: Built-in Features, High Ceilings
- Level: First
- Dimensions: 8 x 6
Living room
- Description: Big Open concept w/a gas Fireplace & leaded glass front, built-in cupboards, Large windows w/ Lake Views,Flooring: Laminate
- Features: Beamed Ceilings, Bookcases, Fireplace, High Ceilings
- Level: Lower
- Dimensions: 23 x 13
Office
- Description: Huge Office doubles as a 4th bedroom,Flooring: Laminate
- Features: High Ceilings
- Level: First
- Dimensions: 12 x 7
Utility room
- Description: Tons of storage,Flooring: Other
- Features: High Ceilings
- Level: Lower
- Dimensions: 17 x 12
Heating
- Electric
Cooling
- Central Air
Appliances
- Included: Dryer, Dishwasher, Disposal, Microwave, Range, Refrigerator, Water Softener, Washer
- Laundry: Main Level, Laundry Room
Features
- Beamed Ceilings, Ceiling Fan(s), Double Vanity, Entrance Foyer, Eat-in Kitchen, High Ceilings, His and Hers Closets, Kitchen Island, Primary Downstairs, Multiple Closets, Open Floorplan, Pantry, Recessed Lighting, See Remarks, Storage, Soaking Tub
- Basement: None
- Number of fireplaces: 1
- Fireplace features: Gas, Living Room
Interior area
- Total structure area: 2,574
- Total interior livable area: 2,574 sqft
- Finished area above ground: 2,574
Property
Parking
- Total spaces: 2
- Parking features: Additional Parking, Detached, Electricity, Garage, Garage Door Opener, Workshop in Garage
- Garage spaces: 2
Features
- Levels: Three Or More
- Stories: 3
- Patio & porch: Deck, Front Porch, Patio
- Exterior features: Storage, Dock
- Has view: Yes
- View description: Lake, Trees/Woods, Water
- Has water view: Yes
- Water view: Lake,Water
- Waterfront features: Lake Front, Waterfront
- Frontage type: Lakefront
Lot
- Features: Lake Front, Wooded, Waterfront
Details
- Parcel number: 2801222
- On leased land: Yes
- Lease amount: $0
Construction
Type & style
- Home type: SingleFamily
- Architectural style: Contemporary,Colonial
- Property subtype: Single Family Residence
Materials
- Vinyl Siding
- Roof: Shingle
Condition
- Year built: 2006
Utilities & green energy
- Sewer: Septic Tank
- Water: Well
Community & HOA
Community
- Features: Fishing, Lake
- Security: Smoke Detector(s)
- Subdivision: Comet Lake
HOA
- Has HOA: Yes
- Services included: Common Area Maintenance, Insurance, Other, Reserve Fund, Snow Removal
- HOA fee: $936 semi-annually
- HOA name: Comet Lake Club Inc
Location
- Region: Clinton
Financial & listing details
- Price per square foot: $202/sqft
- Annual tax amount: $4,788
- Date on market: 6/3/2026
- Cumulative days on market: 18 days
- Listing terms: Cash,Conventional,FHA,VA Loan
Price history
| Date | Event | Price |
|---|---|---|
| 7/9/2026 | Sold | $520,000-5.3%$202/sqft |
Source:  MLS Now #5215063 Report a problem MLS Now #5215063 Report a problem | ||
| 6/21/2026 | Pending sale | $549,000$213/sqft |
Source: MLS Now #5215063 Report a problem | ||
| 6/16/2026 | Price change | $549,000-7.7%$213/sqft |
Source: MLS Now #5215063 Report a problem | ||
| 6/3/2026 | Listed for sale | $595,000+265%$231/sqft |
Source: MLS Now #5215063 Report a problem | ||
| 7/2/2004 | Sold | $163,000$63/sqft |
Source: MLS Now #1300432 Report a problem | ||
Public tax history
Tax history is unavailable.
Neighborhood: 44216
Nearby homes
- $596,9005 bd3 ba3.3k sqft5920 Noreast Dr, Clinton, OH 44216Off Market
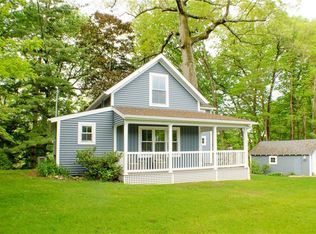
- $445,5003 bd2 ba2k sqft5935 Noreast Dr, Clinton, OH 44216Off Market
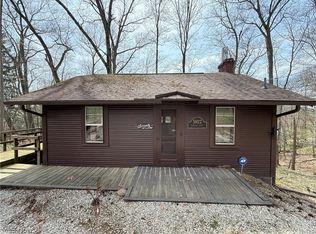
- $225,0001 bd1 ba-- sqft5922 Noreast Dr, Clinton, OH 44216Sold
- $229,5003 bd1 ba2.4k sqft5876 Noreast Dr, Clinton, OH 44216Off Market
- $438,4002 bd2 ba2k sqft6010 Noreast Dr, Clinton, OH 44216Off Market
- $227,0002 bd1 ba912 sqft370 E Comet Rd, Clinton, OH 44216Off Market
- $576,0004 bd3 ba4.2k sqft273 Stoner Rd, Clinton, OH 44216Sold
- $290,2003 bd2 ba1.8k sqft397 Comet Rd, Clinton, OH 44216Off Market
Nearby schools
GreatSchools rating
- 9/10Green Intermediate Elementary SchoolGrades: 4-6Distance: 3.2 mi
- 8/10Green Middle SchoolGrades: 6-8Distance: 3.1 mi
- 8/10Green High SchoolGrades: 9-12Distance: 3.5 mi
Schools provided by the listing agent
- District: Green LSD (Summit)- 7707
Source: MLS Now. This data may not be complete. We recommend contacting the local school district to confirm school assignments for this home.
Get a cash offer in 3 minutes
Find out how much your home could sell for in as little as 3 minutes with a no-obligation cash offer.
Estimated market value
$520,300
Get a cash offer in 3 minutes
Find out how much your home could sell for in as little as 3 minutes with a no-obligation cash offer.
Estimated market value
$520,300
- Ohio
- Summit County
- Clinton
- 44216
- 5942 Noreast Dr
Nearby cities
Nearby zip codes
Other Clinton Topics
