Skip main navigation
Off market
  • Tax assessed value
    $35,000

    5942 Pine View Dr, Paradise, CA 95969

    2beds
    1,536sqft
    SingleFamily
    Built in 1974
    0.34 Acres Lot
    $-- Zestimate®
    $23/sqft
    $1,867 Estimated rent

    Home value

    Not available

    Estimated sales range

    Not available

    $1,867/mo

    Zestimate® history
    Loading
    Loading...

    Owner options

    List your home for rent

    $1,867/mo

    Rent Zestimate®

    Find your next renter with Zillow Rental Manager. Plus, with online applications, you can quickly screen prospective tenants – for free.

    Learn more

    $1,867/mo

    Rent Zestimate®

    Refinance and save

    $180/mo

    Est. payment

    Refinancing to a lower rate could help reduce your monthly payments and save thousands over the life of the loan.

    See today's rates

    $180/mo

    Est. payment

    Explore your selling options

    Work with a Zillow partner agent

    Leverage their expertise and Zillow's premium Showcase listings to get your home seen by more buyers.

    Get started

    List with your own agent

    Get your home in front of millions of buyers by listing it on Zillow.

    Learn how to do it

    Sell it yourself

    Take full control of how buyers see your home on Zillow by listing For Sale by Owner (FSBO).

    List your home

    What's special

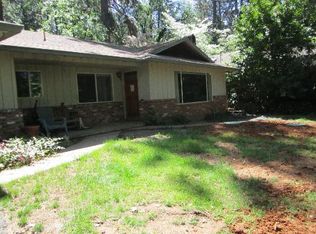
    This home truly has country charm, hardwood floors, beam ceilings, Kitchen has tile floors and counter, dishwasher. There is a dining room with a built-in cabinets and shelves. Living room has great fireplace with woodstove insert. Large master bedroom with lots closets with mirrored doors and master bathroom. Large panty and laundry room. There is skylights, ceiling fans, and also a whole house fan and newer water heater. Outside we have a white picket fence patio area with beautiful flowers and dogwood tree. There is a large covered breeze way between home and oversized two car garage, and a garage door going outside in back to garden area. New roof just installed, Front yard has low maintenance landscaping, covered porch. This home truly is very private. Must see this home to really appreciate it.

    This property is off market, which means it's not currently listed for sale or rent on Zillow. This may be different from what's available on other websites or public sources.

    Facts & features

    Interior

    Bedrooms & bathrooms
    • Bedrooms: 2
    • Bathrooms: 2
    • Full bathrooms: 2
    Heating
    • Other, Gas
    Cooling
    • Central
    Appliances
    • Included: Dishwasher, Garbage disposal, Range / Oven
    • Laundry: Individual Room, Inside
    Features
    • Flooring: Tile, Hardwood
    • Windows: Screens
    • Has fireplace: Yes
    • Common walls with other units/homes: No Common Walls
    Interior area
    • Total interior livable area: 1,536 sqft

    Property

    Parking
    • Total spaces: 2
    • Parking features: Garage
    Features
    • Levels: One
    • Exterior features: Other
    Lot
    • Size: 0.34 Acres
    • Features: Paved, Yard
    Details
    • Parcel number: 052300010000
    • Special conditions: Standard

    Construction

    Type & style
    • Home type: SingleFamily
    Materials
    • wood frame
    • Roof: Other
    Condition
    • Year built: 1974

    Utilities & green energy

    • Sewer: Conventional Septic
    • Water: Public
    • Utilities for property: Natural Gas Available

    Community & neighborhood

    Location
    • Region: Paradise

    Other

    Other facts
    • CommonWalls: No Common Walls
    • Country: United States
    • Heating: Central Furnace, Natural Gas
    • PropertyType: Residential
    • YearBuiltSource: Assessor
    • LaundryFeatures: Individual Room, Inside
    • MajorChangeType: Pending
    • ParkingFeatures: Garage, Driveway - Asphalt, Garage - Front Entry, Garage - Rear Entry
    • StandardStatus: Pending
    • SpecialListingConditions: Standard
    • PreviousStandardStatus: Active Under Contract
    • CommunityFeatures: Foothills
    • LotFeatures: Paved, Yard
    • StreetSuffix: Drive
    • CountyOrParish: Butte
    • WindowFeatures: Screens
    • EatingArea: In Living Room
    • FoundationDetails: Concrete Perimeter
    • City: Paradise
    • HighSchoolDistrict: Paradise Unified
    • Levels: One
    • LivingAreaUnits: Square Feet
    • StateOrProvince: California
    • WaterSource: Public
    • LotSizeSource: Assessor
    • Utilities: Natural Gas Available
    • Sewer: Conventional Septic

    Price history

    DateEventPrice
    11/30/2016Sold$255,000-1.5%$166/sqft
    Source: Public Record Report a problem
    8/22/2016Pending sale$259,000$169/sqft
    Source: Real Estate Professionals #PA16087424 Report a problem
    7/2/2016Price change$259,000-1.9%$169/sqft
    Source: Real Estate Professionals #PA16087424 Report a problem
    6/11/2016Price change$264,000-1.9%$172/sqft
    Source: Real Estate Professionals #PA16087424 Report a problem
    4/26/2016Listed for sale$269,000+99.3%$175/sqft
    Source: Real Estate Professionals #PA16087424 Report a problem
    11/19/1999Sold$135,000$88/sqft
    Source: Public Record Report a problem

    Public tax history

    YearProperty taxesTax assessment
    2025$420 -0.3%$35,000
    2024$421 -1.7%$35,000
    2023$429 +14.6%$35,000 +16.7%
    2022$374 +0.2%$30,000
    2021$374 +3.6%$30,000
    2020$361 -24%$30,000
    2019$474 -68.4%$30,000 -88.5%
    2018$1,503 -44.8%$260,100 +2%
    2017$2,724 $255,000 +45.5%
    2016-- $175,263 +1.5%
    2015$1,758 +1.9%$172,631 +2%
    2014$1,726 $169,250 +0.5%
    2013-- $168,487 +2%
    2012-- $165,184 +2%
    2011-- $161,946 +0.8%
    2010-- $160,737 -0.2%
    2009-- $161,120 +2%
    2008-- $157,961 +2%
    2007-- $154,865 +2%
    2006-- $151,829 +2%
    2005-- $148,853 +2%
    2004-- $145,936 +1.9%
    2003-- $143,262 +2%
    2002-- $140,454 +2%
    2001-- $137,700

    Find assessor info on the county website

    Neighborhood: 95969

    Nearby schools

    GreatSchools rating
    Schools provided by the listing agent
    • District: Paradise Unified

    Source: The MLS. This data may not be complete. We recommend contacting the local school district to confirm school assignments for this home.