Skip main navigation
Off market
  • $860,100

    5942 S Jamestown Ct, Aurora, CO 80016

    5beds
    5,352sqft
    Single Family Residence
    Built in ----
    -- sqft lot
    $860,100 Zestimate®
    $161/sqft
    $4,501 Estimated rent

    Home value

    $860,100

    $817,000 - $903,000

    $4,501/mo

    Zestimate® history
    Loading
    Loading...

    Owner options

    List your home for rent

    $4,501/mo

    Rent Zestimate®

    Find your next renter with Zillow Rental Manager. Plus, with online applications, you can quickly screen prospective tenants – for free.

    Learn more

    $4,501/mo

    Rent Zestimate®

    Refinance and save

    $4,966/mo

    Est. payment

    Refinancing to a lower rate could help reduce your monthly payments and save thousands over the life of the loan.

    See today's rates

    $4,966/mo

    Est. payment

    Explore your selling options

    Work with a Zillow partner agent

    Leverage their expertise and Zillow's premium Showcase listings to get your home seen by more buyers.

    Get started

    List with your own agent

    Get your home in front of millions of buyers by listing it on Zillow.

    Learn how to do it

    Sell it yourself

    Take full control of how buyers see your home on Zillow by listing For Sale by Owner (FSBO).

    List your home

    What's special

    Ample storage throughoutTwo oversized islandsLuxurious primary suiteGenerously sized secondary bedroomsFive bedroomsStainless steel appliancesLarge laundry room

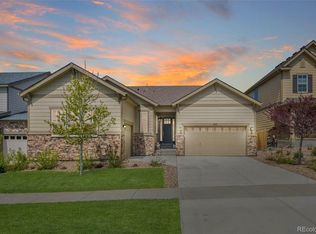
    Stunning 5-Bedroom Corner Home on a Quiet Cul-de-Sac in the Heart of South Aurora Welcome to a home that truly has it all over 5,000 square feet of beautifully designed living space, five bedrooms, four full bathrooms, exceptional indoor-outdoor living, and an unbeatable location within the highly acclaimed Cherry Creek School District. At the heart of the home is a spectacular chef's kitchen designed for being with family and entertaining friends. Featuring two oversized islands, extensive cabinetry, abundant counter space, stainless steel appliances, and walls of windows that flood the space with natural light, this kitchen is wildly impressive. Whether you're hosting holiday celebrations, game-day gatherings, or casual family dinners, this space was made for entertaining. The open-concept floor plan flows seamlessly into the spacious family room and sunny breakfast nook, where large windows showcase views of the beautifully landscaped backyard. Step outside to your private outdoor retreat featuring a newly designed covered patio perfect for Colorado evenings, weekend barbecues, and year-round enjoyment. The main level also offers a convenient guest suite with an adjacent full bath, ideal for visitors, multi-generational living, or a private home office. Upstairs, you'll find generously sized secondary bedrooms, a large laundry room, and a luxurious primary suite complete with an expansive walk-in closet with a glimpse of the Rocky Mountains. Additional highlights include upgraded hardwood flooring, a bright and versatile bonus room, ample storage throughout, and a desirable cul-de-sac location. Enjoy an active Colorado lifestyle with the Aurora Reservoir, neighborhood pool, parks, trails, and open space all within walking distance. Plus, you're just minutes from Southlands' premier shopping, dining, entertainment, and everyday conveniences. This is more than a house it's the perfect place to raise a family, gather, entertain, and create lasting memories.

    This property is not currently displayed as for sale or rent on Zillow. This may be different from what's on other websites or public sources.
    Zillow last checked:

    Listing updated:

    Source: Zillow Rentals

    Facts & features

    Interior

    Bedrooms & bathrooms
    • Bedrooms: 5
    • Bathrooms: 4
    • Full bathrooms: 4
    Heating
    • Central, Forced Air
    Cooling
    • Air Conditioner, Central Air
    Appliances
    • Included: Dishwasher, Freezer, Microwave Oven, Oven, Refrigerator
    Features
    • Walk In Closet
    • Flooring: Carpet, Hardwood
    Interior area
    • Total interior livable area: 5,352 sqft

    Property

    Parking
    • Parking features: Attached, Garage
    • Has attached garage: Yes
    • Details: Contact manager
    Details
    • Additional structures: Garage(s)
    • Parcel number: 207120225017

    Construction

    Type & style
    • Home type: SingleFamily
    • Property subtype: Single Family Residence

    Community & HOA

    Community
    • Features: Clubhouse
    • Deposit fee: $1,000
    HOA
    • Amenities included: Clubhouse, Pool
    Location
    • Region: Aurora

    Financial & listing details

    • Price per square foot: $161/sqft
    • Tax assessed value: $804,500
    • Annual tax amount: $7,512
    • Date on market: 7/23/2026
    • Date available: 09/01/2026
    • Lease term: 1 Year

    Price history

    DateEventPrice
    7/23/2026Listing removed$4,450$1/sqft
    Source: Zillow Rentals Report a problem
    7/8/2026Price change$4,450-4.3%$1/sqft
    Source: Zillow Rentals Report a problem
    6/27/2026Listed for rent$4,650$1/sqft
    Source: Zillow Rentals Report a problem
    6/6/2018Sold$655,000-0.6%$122/sqft
    Source: Public Record Report a problem
    4/27/2018Pending sale$659,000$123/sqft
    Source: Destination Denver Realty #5179891 Report a problem
    4/12/2018Listed for sale$659,000+7.7%$123/sqft
    Source: Destination Denver Realty #5179891 Report a problem
    12/15/2016Sold$612,100+0.9%$114/sqft
    Source: Public Record Report a problem
    11/12/2016Pending sale$606,667$113/sqft
    Source: RE/MAX SUCCESS #2430416 Report a problem
    7/30/2016Price change$606,667+12%$113/sqft
    Source: RE/MAX SUCCESS #2430416 Report a problem
    6/28/2016Price change$541,706+2.7%$101/sqft
    Source: RE/MAX SUCCESS #2430416 Report a problem
    6/2/2016Pending sale$527,277$99/sqft
    Source: RE/MAX SUCCESS #2430416 Report a problem
    5/4/2016Price change$527,277-1.5%$99/sqft
    Source: RE/MAX SUCCESS #2430416 Report a problem
    4/20/2016Listed for sale$535,402$100/sqft
    Source: RE/MAX SUCCESS #2430416 Report a problem

    Public tax history

    YearProperty taxesTax assessment
    2025$7,512 +9.1%$50,282 +0.7%
    2024$6,885 +14.4%$49,929 -7.8%
    2023$6,017 +0.7%$54,134 +27%
    2022$5,978 $42,632 -2.8%
    2021-- $43,858 -3.4%
    2020$6,235 +14.1%$45,417
    2019$5,466 --
    2018$5,466 +0.7%$35,957
    2017$5,427 $35,957 +836.1%
    2016-- $3,841 +3.2%
    2015-- $3,723 +18.9%
    2014$539 +8%$3,132 -10.8%
    2013$499 $3,510
    2012-- $3,510
    2011$588 +13.2%$3,510 -8.4%
    2010$520 -55.3%$3,830 +4.4%
    2009$1,161 $3,670 -58.2%
    2008-- $8,773
    2007-- $8,773
    Find assessor info on the county website

    Neighborhood: Wheatlands

    Nearby schools

    GreatSchools rating
    Get a cash offer in 3 minutes
    Find out how much your home could sell for in as little as 3 minutes with a no-obligation cash offer.
    Estimated market value
    $860,100
    Get a cash offer in 3 minutes
    Find out how much your home could sell for in as little as 3 minutes with a no-obligation cash offer.
    Estimated market value
    $860,100