Rare opportunity to own one of the only detached units in sought after Whitehall Townhomes surrounded by greenspace on all sides and close proximity to community pool and garden. This unit comes with two assigned parking spots and there are multiple Guest Parking spots available. Conveniently located in one of the best areas of North Raleigh close to shopping schools, restaurants and more! Completely renovated with bruce hardwoods, granite countertops in kitchen, quartz countertops in bathroom, Custom features include high end Grohe plumbing fixtures, under cabinet lighting, pull out drawers in kitchen, window seat in master with storage, Jenn Air range with grill top and new Bosch dishwasher. Roof was replaced in 2019. New Heat Pump in 2020. Water Heater in 2018. Crawlspace was recently sealed and dehumidifier installed. If you are looking for easy one level living in North Raleigh that is turn key ready to go then this is the one!
Sold for $375,000
$375,000
5942 Sentinel Dr, Raleigh, NC 27609
2beds
1,364sqft
Townhouse
Built in 1976
3,484 Square Feet Lot
$339,200 Zestimate®
$275/sqft
$1,634 Estimated rent
Home value
$339,200
$322,000 - $356,000
$1,634/mo
Zestimate® history
Owner options
List your home for rent
$1,634/mo
Rent Zestimate®
Find your next renter with Zillow Rental Manager. Plus, with online applications, you can quickly screen prospective tenants – for free.
$1,634/mo
Rent Zestimate®
Refinance and save
$2,662/mo
Est. payment
Refinancing to a lower rate could help reduce your monthly payments and save thousands over the life of the loan.
$2,662/mo
Est. payment
Explore your selling options
Work with a Zillow partner agent
Leverage their expertise and Zillow's premium Showcase listings to get your home seen by more buyers.
Get startedList with your own agent
Get your home in front of millions of buyers by listing it on Zillow.
Learn how to do itSell it yourself
Take full control of how buyers see your home on Zillow by listing For Sale by Owner (FSBO).
List your homeWhat's special
Zillow last checked:
Listing updated:
Listed by:
Jay Alderson,
LPT Realty, LLC
Bought with:
Chris Drummond, 295735
Berkshire Hathaway HomeService
Source: Doorify MLS,MLS#: 10029726
Facts & features
Interior
Bedrooms & bathrooms
- Bedrooms: 2
- Bathrooms: 2
- Full bathrooms: 2
Primary bedroom
- Level: Main
- Area: 186.2 Square Feet
- Dimensions: 13.3 x 14
Bedroom 2
- Level: Main
- Area: 128.8 Square Feet
- Dimensions: 11.2 x 11.5
Primary bathroom
- Level: Main
Bathroom 2
- Level: Main
Breakfast room
- Level: Main
- Area: 70.4 Square Feet
- Dimensions: 8 x 8.8
Dining room
- Level: Main
- Area: 125.35 Square Feet
- Dimensions: 10.9 x 11.5
Family room
- Level: Main
- Area: 280.12 Square Feet
- Dimensions: 14.9 x 18.8
Kitchen
- Level: Main
- Area: 99 Square Feet
- Dimensions: 9 x 11
Heating
- Electric, Heat Pump
Cooling
- Central Air, Electric, Heat Pump
Appliances
- Included: Disposal, Dishwasher, Electric Range, Microwave
- Laundry: Main Level
Features
- Bookcases, Crown Molding, Entrance Foyer, Eat-in Kitchen, Granite Counters, Bathtub/Shower Combination, Walk-In Shower, Quartz Counters
- Flooring: Carpet, Hardwood, Tile
- Windows: Blinds
- Number of fireplaces: 1
- Fireplace features: Gas Log, Living Room
- Common walls with other units/homes: No Common Walls,No One Above,No One Below
Interior area
- Total structure area: 1,364
- Total interior livable area: 1,364 sqft
- Finished area above ground: 1,364
- Finished area below ground: 0
Property
Parking
- Total spaces: 2
- Parking features: Assigned, Parking Lot
Features
- Levels: One
- Stories: 1
- Exterior features: Storage, Fenced Yard
- Pool features: Community
- Spa features: None
- Fencing: Back Yard,Fenced,Wood
Lot
- Size: 3,484 Square Feet
- Features: Landscaped
Details
- Additional structures: Storage
- Parcel number: 1716598353
- Special conditions: Standard
- Other equipment: Dehumidifier, Fuel Tank(s), Satellite Dish
Construction
Type & style
- Home type: Townhouse
- Architectural style: Ranch
- Property subtype: Townhouse
Materials
- Cedar, Frame
- Foundation: Block, Permanent
- Roof: Asphalt
Condition
- Updated/Remodeled
- New construction: No
- Year built: 1976
Utilities & green energy
- Sewer: None
- Water: Public
- Utilities for property: Electricity Connected, Propane, Water Available, Water Connected
Community & HOA
Community
- Features: Pool, Street Lights
- Subdivision: Whitehall Townhomes
HOA
- Has HOA: Yes
- Amenities included: Maintenance Grounds, Management, Parking, Pool
- Services included: Maintenance Grounds, Road Maintenance
- HOA fee: $310 monthly
- HOA name: Whitehall HOA
- HOA phone: 919-878-8787
Location
- Region: Raleigh
Financial & listing details
- Price per square foot: $275/sqft
- Tax assessed value: $289,507
- Annual tax amount: $2,036
- Date on market: 5/16/2024
- Listing agreement: Exclusive Right To Sell
- Listing terms: Cash,Conventional,FHA
- Ownership type: Townhouse
- Road surface type: Asphalt
Price history
| Date | Event | Price |
|---|---|---|
| 6/4/2024 | Sold | $375,000+7.1%$275/sqft |
Source:  Doorify MLS #10029726 Report a problem Doorify MLS #10029726 Report a problem | ||
| 5/18/2024 | Pending sale | $350,000$257/sqft |
Source: Doorify MLS #10029726 Report a problem | ||
| 5/16/2024 | Listed for sale | $350,000+191.7%$257/sqft |
Source: Doorify MLS #10029726 Report a problem | ||
| 3/23/2004 | Sold | $120,000$88/sqft |
Source: Public Record Report a problem | ||
Public tax history
| Year | Property taxes | Tax assessment |
|---|---|---|
| 2025 | $2,545 +0.4% | $289,507 |
| 2024 | $2,534 +24.4% | $289,507 +56.4% |
| 2023 | $2,037 +7.6% | $185,053 |
| 2022 | $1,894 +4% | $185,053 |
| 2021 | $1,821 +1.8% | $185,053 |
| 2020 | $1,788 -1.8% | $185,053 +19.2% |
| 2019 | $1,820 | $155,283 |
| 2018 | $1,820 +11.3% | $155,283 |
| 2017 | $1,635 +2.1% | $155,283 |
| 2016 | $1,602 +15.8% | $155,283 +17.9% |
| 2015 | $1,383 +5.4% | $131,672 |
| 2014 | $1,313 | $131,672 |
| 2013 | -- | $131,672 |
| 2012 | -- | $131,672 |
| 2011 | -- | $131,672 |
| 2010 | -- | $131,672 |
| 2009 | -- | $131,672 |
| 2008 | -- | -- |
| 2007 | -- | -- |
| 2006 | -- | -- |
| 2005 | -- | -- |
| 2004 | -- | -- |
| 2003 | -- | -- |
| 2002 | -- | -- |
| 2001 | -- | -- |
Find assessor info on the county website
Neighborhood: North Raleigh
Nearby homes
- $409,7003 bd3 ba1.8k sqft5944 Sentinel Dr, Raleigh, NC 27609Off Market
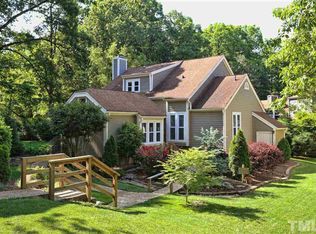
- $402,6004 bd3 ba2.3k sqft1831 Falls Church Rd, Raleigh, NC 27609Off Market
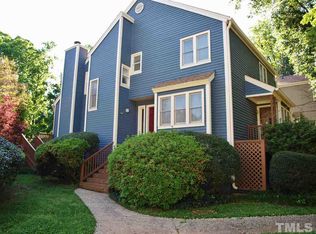
- $360,100-- bd2 ba2.2k sqft5940 Sentinel Dr, Raleigh, NC 27609Off Market
- $270,1002 bd2 ba1.3k sqft5946 Sentinel Dr, Raleigh, NC 27609Off Market
- $421,4803 bd3 ba2.3k sqft1829 Falls Church Rd, Raleigh, NC 27609Sold
- $2,750-- bd-- ba-- sqft5932 Sentinel Dr, Raleigh, NC 27609Off Market
- $3,280-- bd-- ba-- sqft5936 Sentinel Dr, Raleigh, NC 27609Off Market
- $283,8003 bd3 ba1.6k sqft5938 Sentinel Dr, Raleigh, NC 27609Off Market
Nearby schools
GreatSchools rating
- 5/10Millbrook Elementary SchoolGrades: PK-5Distance: 1.1 mi
- 2/10East Millbrook MiddleGrades: 6-8Distance: 1.9 mi
- 7/10Millbrook HighGrades: 9-12Distance: 0.4 mi
Schools provided by the listing agent
- Elementary: Wake - Millbrook Elementary
- Middle: Wake - East Millbrook Middle
- High: Wake - Millbrook High
Source: Doorify MLS. This data may not be complete. We recommend contacting the local school district to confirm school assignments for this home.
Get a cash offer in 3 minutes
Find out how much your home could sell for in as little as 3 minutes with a no-obligation cash offer.
Estimated market value
$339,200
Get a cash offer in 3 minutes
Find out how much your home could sell for in as little as 3 minutes with a no-obligation cash offer.
Estimated market value
$339,200
- North Carolina
- Wake County
- Raleigh
- 27609
- North Raleigh
- 5942 Sentinel Dr
