Skip main navigation
Sold
  • Price Unknown

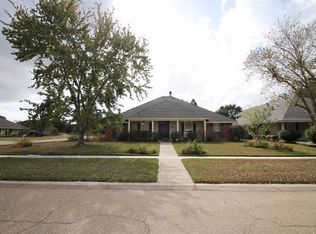
    5942 Shakespeare Dr, Baton Rouge, LA 70817

    4beds
    2,147sqft
    Single Family Residence
    Built in 1993
    0.59 Acres Lot
    $348,500 Zestimate®
    $--/sqft
    $2,224 Estimated rent

    Home value

    $348,500

    $328,000 - $369,000

    $2,224/mo

    Zestimate® history
    Loading
    Loading...

    Owner options

    List your home for rent

    $2,224/mo

    Rent Zestimate®

    Find your next renter with Zillow Rental Manager. Plus, with online applications, you can quickly screen prospective tenants – for free.

    Learn more

    $2,224/mo

    Rent Zestimate®

    Refinance and save

    Refinancing to a lower rate could help reduce your monthly payments and save thousands over the life of the loan.

    See today's rates

    Explore your selling options

    Work with a Zillow partner agent

    Leverage their expertise and Zillow's premium Showcase listings to get your home seen by more buyers.

    Get started

    List with your own agent

    Get your home in front of millions of buyers by listing it on Zillow.

    Learn how to do it

    Sell it yourself

    Take full control of how buyers see your home on Zillow by listing For Sale by Owner (FSBO).

    List your home

    What's special

    Standalone showerGranite countertopsRepainted cabinetsFresh paintUpdated hardwareDual vanitiesNew soaking tub
    Welcome to this beautifully updated 4-bedroom, 2-bath home that’s truly move-in ready and loaded with extras. From the moment you walk in, you’ll love the engineered wood flooring, fresh paint, and stylish wall panel accents that add warmth and character throughout. The kitchen has been refreshed with granite countertops, repainted cabinets, updated hardware, and new light fixtures in both the kitchen and dining area. The primary suite is spacious with tray ceilings, huge walk in closet, radiant heated floors in bathroom, dual vanities, standalone shower, new soaking tub and new counter top. Both bathrooms have been updated with new quartzite countertops and freshly painted cabinet. Major updates include a new iron front door and iron gate, and most windows replaced. Step outside to enjoy a freshly stained deck, perfect for relaxing or entertaining. The fenced in backyard also includes two storage sheds and a grill, all of which will remain. Mature trees—including a yellow swamp maple, live oak, red oak, and water oak—add shade and a great outdoor feel. Additional items that stay with the home include the washer, dryer, refrigerator, and a speaker. What are you waiting for? Make this home yours!Conveniently located in the heart of Baton Rouge, this property is just a short walk to the library and close to schools, shopping, the interstate, and local entertainment—schedule your showing today!

    Zillow last checked:

    Listing updated:

    Listed by:

    Soysouvanh Pizzolato,

    Keller Williams Realty Red Stick Partners

    Bought with:

    Rhett Sandusky, 0995682493

    Keller Williams Realty-First Choice

    Source: ROAM MLS,MLS#: 2026007188MLS Logo

    Facts & features

    Interior

    Bedrooms & bathrooms
    • Bedrooms: 4
    • Bathrooms: 2
    • Full bathrooms: 2
    Primary bedroom
    • Level: First
    • Area: 214.4 Square Feet
    • Dimensions: 16.00x13.40
    Bedroom
    • Level: First
    • Area: 142.8 Square Feet
    • Dimensions: 12.00x11.90
    Bedroom
    • Level: First
    • Area: 143.99 Square Feet
    • Dimensions: 12.10x11.90
    Bedroom
    • Level: First
    • Area: 132.24 Square Feet
    • Dimensions: 11.60x11.40
    Breakfast
    • Level: First
    • Area: 154.98 Square Feet
    • Dimensions: 12.60x12.30
    Dining room
    • Level: First
    • Area: 165.41 Square Feet
    • Dimensions: 13.90x11.90
    Kitchen
    • Level: First
    • Area: 172.72 Square Feet
    • Dimensions: 13.60x12.70
    Living room
    • Level: First
    • Area: 365.16 Square Feet
    • Dimensions: 20.40x17.90
    Utility room
    • Level: First
    • Area: 37.76 Square Feet
    • Dimensions: 6.40x5.90
    Heating
    • Central
    Cooling
    • Central Air
    Appliances
    • Included: Electric Stove Connection
    • Laundry: Inside
    Features
    • Double Vanity, Eat-in Kitchen, Walk-In Closet(s), High Ceilings, Separate Shower, Vaulted Ceiling(s), Tray Ceiling(s)
    • Flooring: Carpet, Wood
    • Fireplace features: Gas Log
    Interior area
    • Total structure area: 2,884
    • Total interior livable area: 2,147 sqft

    Property

    Parking
    • Parking features: Driveway
    • Has carport: Yes
    • Has uncovered spaces: Yes
    Features
    • Levels: One
    • Stories: 1
    • Fencing: Full,Wood,Wrought Iron
    Lot
    • Size: 0.59 Acres
    • Dimensions: 69 x 177 x 167 x 248
    Details
    • Additional structures: Shed(s), Storage
    • Parcel number: 3593452

    Construction

    Type & style
    • Home type: SingleFamily
    • Architectural style: Traditional
    • Property subtype: Single Family Residence
    Materials
    • Brick
    • Foundation: Slab
    • Roof: Shingle
    Condition
    • Year built: 1993

    Utilities & green energy

    • Sewer: Public Sewer
    • Water: Public

    Community & HOA

    Community
    • Subdivision: Woodlawn Estates
    HOA
    • Has HOA: No
    • Services included: Common Area
    Location
    • Region: Baton Rouge

    Financial & listing details

    • Tax assessed value: $287,690
    • Annual tax amount: $2,608
    • Date on market: 4/20/2026
    • Listing terms: Cash,Conventional,FHA,VA Loan

    Price history

    DateEventPrice
    5/20/2026Sold--
    Source: ROAM MLS #2026007188 Report a problem
    4/22/2026Pending sale$345,000$161/sqft
    Source: ROAM MLS #2026007188 Report a problem
    4/20/2026Listed for sale$345,000$161/sqft
    Source: ROAM MLS #2026007188 Report a problem
    2/26/1998Sold--
    Source: ROAM MLS #200072895 Report a problem

    Public tax history

    YearProperty taxesTax assessment
    2025$2,608 -0.4%$28,769
    2024$2,619 +29.1%$28,769 +22.7%
    2023$2,030 +3%$23,440
    2022$1,970 +1.8%$23,440
    2021$1,935 -1.2%$23,440
    2020$1,958 -22.6%$23,440 +15.8%
    2019$2,531 +1.2%$20,250
    2018$2,501 +52.3%$20,250
    2017$1,642 $20,250
    2016$1,642 +2.4%$20,250 +5.5%
    2015$1,604 +22.6%$19,200
    2014$1,308 $19,200
    2013$1,308 -38.5%$19,200
    2012$2,127 +12.6%$19,200 +13.9%
    2011$1,888 +1.1%$16,850
    2010$1,867 +83.4%$16,850
    2009$1,018 -0.6%$16,850
    2008$1,024 +24.8%$16,850 +12.7%
    2007$821 -1.4%$14,950
    2006$833 -1.7%$14,950
    2005$847 +3.8%$14,950 +1.4%
    2004$815 -5%$14,750 -1%
    2003$858 0%$14,900
    2002$858 +2.8%$14,900
    2001$835 +6.9%$14,900
    2000$780 $14,900
    Find assessor info on the county website

    Neighborhood: Jones Creek

    Nearby schools

    GreatSchools rating
    Get a cash offer in 3 minutes
    Find out how much your home could sell for in as little as 3 minutes with a no-obligation cash offer.
    Estimated market value

    $348,500

    Get a cash offer in 3 minutes
    Find out how much your home could sell for in as little as 3 minutes with a no-obligation cash offer.
    Estimated market value

    $348,500