Situated in the attractive Beacon Hill community, this elegant home is designed to impress. The circular driveway leads to a grand entrance with a sophisticated foyer, setting the tone for what's inside. The main level features 2 bedrooms, including a luxurious primary suite with a tray ceiling, spa-like jetted tub, dual vanities, and a spacious walk-in closet. The second bedroom on the main level, conveniently located near a full bath, is perfect for guests or multi-generational living. The open, sunlit living room invites you to relax while enjoying views of the private, oversized backyard. The bright kitchen, with large windows overlooking the backyard, boasts ample counter space, a big pantry, and extra storage. The dining room showcases elegant wainscoting, adding charm and character. Upstairs, a large bonus room, 2 additional bedrooms, 2 full baths, and a flex-space offer endless possibilities. Unwind on the patio, soak in the hot tub & enjoy the community pool & sports courts.
Sold for $745,000
$745,000
5943 Bostonian Dr, Greensboro, NC 27455
4beds
3,476sqft
Stick/Site Built, Residential, Single Family Residence
Built in 2012
1.28 Acres Lot
$754,600 Zestimate®
$--/sqft
$3,788 Estimated rent
Home value
$754,600
$687,000 - $830,000
$3,788/mo
Zestimate® history
Owner options
List your home for rent
$3,788/mo
Rent Zestimate®
Find your next renter with Zillow Rental Manager. Plus, with online applications, you can quickly screen prospective tenants – for free.
$3,788/mo
Rent Zestimate®
Refinance and save
$4,854/mo
Est. payment
Refinancing to a lower rate could help reduce your monthly payments and save thousands over the life of the loan.
$4,854/mo
Est. payment
Explore your selling options
Work with a Zillow partner agent
Leverage their expertise and Zillow's premium Showcase listings to get your home seen by more buyers.
Get startedList with your own agent
Get your home in front of millions of buyers by listing it on Zillow.
Learn how to do itSell it yourself
Take full control of how buyers see your home on Zillow by listing For Sale by Owner (FSBO).
List your homeWhat's special
Sophisticated foyerHot tubLarge bonus roomTray ceilingBright kitchenAmple counter spaceBig pantry
Zillow last checked:
Listing updated:
Listed by:
Patricia Arriaga 336-501-1886,
Carolina Home Partners by eXp Realty
Bought with:
Luke Vandall, 289447
Keller Williams One
Source: Triad MLS,MLS#: 1169543
Facts & features
Interior
Bedrooms & bathrooms
- Bedrooms: 4
- Bathrooms: 4
- Full bathrooms: 4
- Main level bathrooms: 2
Primary bedroom
- Level: Main
- Dimensions: 18.67 x 13.67
Bedroom 2
- Level: Main
- Dimensions: 12.83 x 12
Bedroom 3
- Level: Second
- Dimensions: 13.33 x 14
Bedroom 4
- Level: Second
- Dimensions: 12 x 12.75
Bonus room
- Level: Second
- Dimensions: 23.75 x 12.5
Breakfast
- Level: Main
- Dimensions: 13 x 7.25
Dining room
- Level: Main
- Dimensions: 13.33 x 19.25
Kitchen
- Level: Main
- Dimensions: 13 x 12.83
Laundry
- Level: Main
- Dimensions: 6.42 x 7.92
Living room
- Level: Main
- Dimensions: 20.33 x 16
Office
- Level: Second
- Dimensions: 9.92 x 9.42
Heating
- Heat Pump, Natural Gas
Cooling
- Central Air, Heat Pump
Appliances
- Included: Microwave, Oven, Dishwasher, Gas Cooktop, Range Hood, Gas Water Heater, Tankless Water Heater
- Laundry: Dryer Connection, Main Level, Washer Hookup
Features
- Ceiling Fan(s), Dead Bolt(s), Kitchen Island, Pantry, Solid Surface Counter
- Flooring: Carpet, Tile, Wood
- Basement: Crawl Space
- Attic: Walk-In
- Number of fireplaces: 1
- Fireplace features: Gas Log, Living Room
Interior area
- Total structure area: 3,476
- Total interior livable area: 3,476 sqft
- Finished area above ground: 3,476
Property
Parking
- Total spaces: 2
- Parking features: Driveway, Garage, Paved, Circular Driveway, Garage Door Opener, Attached
- Attached garage spaces: 2
- Has uncovered spaces: Yes
Features
- Levels: Two
- Stories: 2
- Pool features: Community
- Fencing: Fenced,Privacy
Lot
- Size: 1.28 Acres
- Features: Subdivided, Subdivision
Details
- Additional structures: Pool House
- Parcel number: 0216723
- Zoning: RS-30
- Special conditions: Owner Sale
Construction
Type & style
- Home type: SingleFamily
- Property subtype: Stick/Site Built, Residential, Single Family Residence
Materials
- Brick
Condition
- Year built: 2012
Utilities & green energy
- Sewer: Septic Tank
- Water: Public
Community & HOA
Community
- Security: Smoke Detector(s)
- Subdivision: Beacon Hill
HOA
- Has HOA: Yes
- HOA fee: $317 quarterly
Location
- Region: Greensboro
Financial & listing details
- Tax assessed value: $610,800
- Annual tax amount: $5,439
- Date on market: 2/7/2025
- Cumulative days on market: 23 days
- Listing agreement: Exclusive Right To Sell
Price history
| Date | Event | Price |
|---|---|---|
| 3/27/2025 | Sold | $745,000-1.8% |
Source:  Triad MLS #1169543 Report a problem Triad MLS #1169543 Report a problem | ||
| 3/3/2025 | Pending sale | $759,000 |
Source: Triad MLS #1169543 Report a problem | ||
| 2/7/2025 | Listed for sale | $759,000+20.5% |
Source: Triad MLS #1169543 Report a problem | ||
| 11/29/2021 | Sold | $629,900 |
Source: Triad MLS #1043884 Report a problem | ||
| 10/25/2021 | Pending sale | $629,900 |
Source: Triad MLS #1043884 Report a problem | ||
| 10/7/2021 | Listed for sale | $629,900 |
Source: Triad MLS #1043884 Report a problem | ||
Public tax history
| Year | Property taxes | Tax assessment |
|---|---|---|
| 2025 | $5,547 +2% | $610,800 |
| 2024 | $5,439 +2.3% | $610,800 |
| 2023 | $5,316 | $610,800 |
| 2022 | $5,316 +43.3% | $610,800 +43.3% |
| 2021 | $3,709 +1.2% | $426,100 |
| 2018 | $3,666 -0.6% | $426,100 |
| 2017 | $3,690 | $426,100 +1.7% |
| 2016 | $3,690 | $419,100 |
| 2015 | $3,690 -2.2% | $419,100 |
| 2014 | $3,771 | $419,100 |
| 2013 | -- | $419,100 +598.5% |
| 2012 | -- | $60,000 +81.8% |
| 2011 | -- | $33,000 |
Find assessor info on the county website
Neighborhood: 27455
Nearby homes
- $637,3004 bd3 ba2.8k sqft5941 Bostonian Dr, Greensboro, NC 27455Off Market
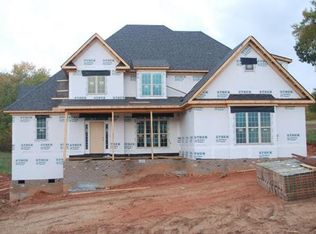
- $800,5005 bd4 ba4.1k sqft5937 Bostonian Dr, Greensboro, NC 27455Off Market
- $768,2004 bd3 ba3.7k sqft5946 Bostonian Dr, Greensboro, NC 27455Off Market
- $670,0004 bd3 ba2.8k sqft5950 Bostonian Dr, Greensboro, NC 27455Sold

- $857,6003 bd2 ba3.8k sqft5951 Bostonian Dr, Greensboro, NC 27455Off Market
- $845,4004 bd5 ba3.9k sqft5938 Bostonian Dr, Greensboro, NC 27455Off Market
- $---- bd-- ba-- sqft5938 Bostonian Dr E, Greensboro, NC 27455Off Market
- $845,6005 bd5 ba4k sqft5938 Bostonian Dr, Greensboro, NC 27455Off Market
Nearby schools
GreatSchools rating
- 9/10Northern Elementary School.Grades: K-5Distance: 1.1 mi
- 9/10Northern Guilford Middle SchoolGrades: 6-8Distance: 1.7 mi
- 6/10Northern Guilford High SchoolGrades: 9-12Distance: 1.4 mi
Schools provided by the listing agent
- Elementary: Northern
- Middle: Northern
- High: Northern
Source: Triad MLS. This data may not be complete. We recommend contacting the local school district to confirm school assignments for this home.
Get a cash offer in 3 minutes
Find out how much your home could sell for in as little as 3 minutes with a no-obligation cash offer.
Estimated market value
$754,600
Get a cash offer in 3 minutes
Find out how much your home could sell for in as little as 3 minutes with a no-obligation cash offer.
Estimated market value
$754,600
- North Carolina
- Guilford County
- Greensboro
- 27455
- 5943 Bostonian Dr
Nearby cities
Nearby neighborhoods
Nearby zip codes
Other Greensboro Topics
