Welcome to this beautifully renovated home that effortlessly blends timeless charm with modern sophistication. From the moment you arrive, you’ll be captivated by the home’s adorable curb appeal. Inside, you’ll find a warm and inviting space with real hardwood floors flowing throughout the main living areas, creating a seamless blend of character and comfort. This thoughtfully designed 3-bedroom, 2.5-bath home offers an abundance of natural light thanks to the large windows—each replaced within the last three years—that brighten every corner with beautiful, soft lighting. The fully updated kitchen is a true showstopper, featuring marble countertops, sleek cabinetry, and high-end appliances, making it perfect for both everyday living and entertaining. The spacious primary suite is a peaceful retreat, complete with its own private laundry area and a spa-like bathroom featuring elegant marble finishes. Two additional bedrooms are generously sized and share a Jack-and-Jill-style bathroom, while a stylish half bath adds convenience for guests. A second laundry room is located in the common area, making household routines even more functional and efficient. Step outside to your private backyard oasis, where a large, covered deck offers the ideal setting for relaxing or hosting gatherings, all overlooking a spacious, grassy backyard ready for play or future landscaping dreams. Perfectly located just minutes from the vibrant dining, shopping, and nightlife of Lakewood and Lower Greenville, this home offers not only impeccable style and updates but also unbeatable access to everything the neighborhood has to offer. Don’t miss your chance to own this one-of-a-kind home that perfectly balances original charm with modern living. SHOWINGS BEGIN ON SATURDAY, MAY 2. OPEN HOUSES WILL BE HELD SATURDAY AND SUNDAY.
Sold
Price Unknown
5943 Bryan Pkwy, Dallas, TX 75206
3beds
2,366sqft
Single Family Residence
Built in 1921
6,969 Square Feet Lot
$768,500 Zestimate®
$--/sqft
$4,615 Estimated rent
Home value
$768,500
$692,000 - $853,000
$4,615/mo
Zestimate® history
Owner options
List your home for rent
$4,615/mo
Rent Zestimate®
Find your next renter with Zillow Rental Manager. Plus, with online applications, you can quickly screen prospective tenants – for free.
$4,615/mo
Rent Zestimate®
Refinance and save
Refinancing to a lower rate could help reduce your monthly payments and save thousands over the life of the loan.
Explore your selling options
Work with a Zillow partner agent
Leverage their expertise and Zillow's premium Showcase listings to get your home seen by more buyers.
Get startedList with your own agent
Get your home in front of millions of buyers by listing it on Zillow.
Learn how to do itSell it yourself
Take full control of how buyers see your home on Zillow by listing For Sale by Owner (FSBO).
List your homeWhat's special
Stylish half bathSpacious grassy backyardReal hardwood floorsPrivate backyard oasisAbundance of natural lightLarge windowsAdorable curb appeal
Zillow last checked:
Listing updated:
Listed by:
Brit Daniels 0744207 817-734-2575,
Monument Realty 214-705-7827
Bought with:
Non-Mls Member
NON MLS
Source: NTREIS,MLS#: 20920015
Facts & features
Interior
Bedrooms & bathrooms
- Bedrooms: 3
- Bathrooms: 3
- Full bathrooms: 2
- 1/2 bathrooms: 1
Primary bedroom
- Features: Dual Sinks, Double Vanity, En Suite Bathroom, Separate Shower, Walk-In Closet(s)
- Level: First
- Dimensions: 23 x 12
Living room
- Level: First
- Dimensions: 13 x 11
Heating
- Electric
Cooling
- Central Air, Ceiling Fan(s), Electric, Multi Units
Appliances
- Included: Convection Oven, Dryer, Dishwasher, Electric Cooktop, Electric Oven, Electric Range, Electric Water Heater, Disposal, Ice Maker, Microwave, Refrigerator, Vented Exhaust Fan, Water Purifier, Washer
- Laundry: Washer Hookup, Electric Dryer Hookup, Laundry in Utility Room
Features
- Chandelier, Cathedral Ceiling(s), Decorative/Designer Lighting Fixtures, Double Vanity, Eat-in Kitchen, High Speed Internet, Kitchen Island, Cable TV, Walk-In Closet(s), Wired for Sound
- Flooring: Carpet, Marble, Tile, Wood
- Windows: Bay Window(s), Shutters
- Has basement: No
- Has fireplace: No
Interior area
- Total interior livable area: 2,366 sqft
Property
Parking
- Parking features: Alley Access, Concrete, Driveway, On Site, Outside, Paved
- Has uncovered spaces: Yes
Features
- Levels: Two
- Stories: 2
- Patio & porch: Rear Porch, Covered, Deck, Front Porch, Patio
- Pool features: None
- Fencing: Back Yard,Wood
Lot
- Size: 6,969 Square Feet
Details
- Parcel number: 00000182092000000
Construction
Type & style
- Home type: SingleFamily
- Architectural style: Detached
- Property subtype: Single Family Residence
Materials
- Foundation: Pillar/Post/Pier
- Roof: Asphalt,Shingle
Condition
- Year built: 1921
Utilities & green energy
- Sewer: Public Sewer
- Water: Public
- Utilities for property: Electricity Connected, Natural Gas Available, Sewer Available, Separate Meters, Water Available, Cable Available
Community & HOA
Community
- Features: Curbs, Sidewalks
- Security: Fire Alarm, Smoke Detector(s)
- Subdivision: Munger Place
HOA
- Has HOA: No
Location
- Region: Dallas
Financial & listing details
- Tax assessed value: $602,680
- Annual tax amount: $12,249
- Date on market: 5/2/2025
- Cumulative days on market: 3 days
- Listing terms: Cash,Conventional,FHA,VA Loan
- Electric utility on property: Yes
Price history
| Date | Event | Price |
|---|---|---|
| 5/19/2025 | Sold | -- |
Source: NTREIS #20920015 Report a problem | ||
| 5/13/2025 | Pending sale | $774,900$328/sqft |
Source: NTREIS #20920015 Report a problem | ||
| 5/7/2025 | Contingent | $774,900$328/sqft |
Source: NTREIS #20920015 Report a problem | ||
| 5/2/2025 | Listed for sale | $774,900+4%$328/sqft |
Source: NTREIS #20920015 Report a problem | ||
| 4/6/2023 | Listing removed | -- |
Source: NTREIS #20104546 Report a problem | ||
| 2/15/2023 | Listing removed | -- |
Source: Zillow Rentals Report a problem | ||
| 1/31/2023 | Price change | $3,895-4.9%$2/sqft |
Source: Zillow Rentals Report a problem | ||
| 1/21/2023 | Price change | $4,095-1.2%$2/sqft |
Source: Zillow Rentals Report a problem | ||
| 1/13/2023 | Price change | $4,145-1.2%$2/sqft |
Source: Zillow Rentals Report a problem | ||
| 1/4/2023 | Price change | $4,195-2.4%$2/sqft |
Source: Zillow Rentals Report a problem | ||
| 12/16/2022 | Listed for rent | $4,299$2/sqft |
Source: Zillow Rentals Report a problem | ||
| 11/9/2022 | Listing removed | $745,000$315/sqft |
Source: NTREIS #20104546 Report a problem | ||
| 10/13/2022 | Price change | $745,000-0.7%$315/sqft |
Source: NTREIS #20104546 Report a problem | ||
| 8/11/2022 | Price change | $750,000-2.6%$317/sqft |
Source: NTREIS #20104546 Report a problem | ||
| 7/29/2022 | Price change | $770,000-0.6%$325/sqft |
Source: NTREIS #20104546 Report a problem | ||
| 7/7/2022 | Listed for sale | $775,000+58.5%$328/sqft |
Source: NTREIS #20104546 Report a problem | ||
| 6/7/2018 | Sold | -- |
Source: Agent Provided Report a problem | ||
| 4/30/2018 | Pending sale | $489,000$207/sqft |
Source: Coldwell Banker Apex Realtors #13798686 Report a problem | ||
| 4/18/2018 | Listed for sale | $489,000+25.4%$207/sqft |
Source: Coldwell Banker Apex, REALTORS #13798686 Report a problem | ||
| 7/25/2014 | Sold | -- |
Source: Agent Provided Report a problem | ||
| 5/18/2014 | Listed for sale | $390,000+11.5%$165/sqft |
Source: Coldwell Banker Apex, REALTORS #12143792 Report a problem | ||
| 3/5/2014 | Sold | -- |
Source: Agent Provided Report a problem | ||
| 11/22/2013 | Price change | $349,900-2.3%$148/sqft |
Source: Fathom Realty #12008982 Report a problem | ||
| 11/10/2013 | Price change | $358,000-0.5%$151/sqft |
Source: Fathom Realty #12008982 Report a problem | ||
| 10/5/2013 | Price change | $359,900-2.7%$152/sqft |
Source: Fathom Realty #12008982 Report a problem | ||
| 8/14/2013 | Listed for sale | $369,900$156/sqft |
Source: Fathom Realty #12008982 Report a problem | ||
| 6/9/1999 | Sold | -- |
Source: Public Record Report a problem | ||
Public tax history
| Year | Property taxes | Tax assessment |
|---|---|---|
| 2025 | $13,420 +9.6% | $602,680 +10% |
| 2024 | $12,249 +23.3% | $548,030 -3% |
| 2023 | $9,931 -7.9% | $564,980 |
| 2022 | $10,788 +3.3% | $564,980 +17.4% |
| 2021 | $10,448 -2.8% | $481,380 |
| 2020 | $10,747 -0.8% | $481,380 |
| 2019 | $10,830 +15.6% | $481,380 +19.7% |
| 2018 | $9,365 +4.8% | $402,010 |
| 2017 | $8,940 -14.7% | $402,010 +4.2% |
| 2016 | $10,486 +11.8% | $385,630 |
| 2015 | $9,375 | $385,630 +12.8% |
| 2014 | $9,375 | $341,800 |
| 2013 | -- | -- |
| 2012 | -- | -- |
| 2011 | -- | -- |
| 2010 | -- | -- |
| 2009 | -- | -- |
| 2008 | -- | -- |
| 2007 | -- | -- |
| 2005 | -- | -- |
| 2004 | -- | -- |
| 2003 | -- | -- |
| 2002 | -- | -- |
| 2001 | -- | -- |
Find assessor info on the county website
Neighborhood: Swiss Avenue
Nearby homes
- $341,1002 bd1 ba1.1k sqft5941 Bryan Pkwy, Dallas, TX 75206Off Market
- $733,6003 bd1 ba2k sqft5953 Bryan Pkwy, Dallas, TX 75206Off Market
- $647,3003 bd3 ba1.8k sqft5935 Bryan Pkwy, Dallas, TX 75206Off Market
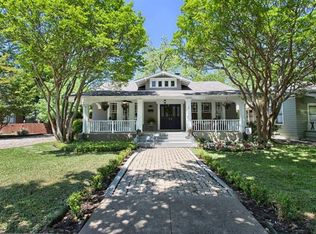
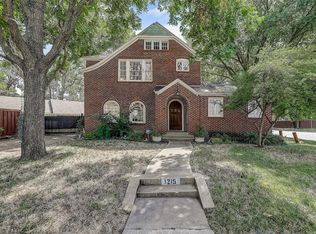
- $708,7002 bd3 ba2.1k sqft1215 N Beacon St, Dallas, TX 75206Off Market
- $515,2003 bd1 ba1.5k sqft5929 Bryan Pkwy, Dallas, TX 75206Off Market
- $930,3003 bd3 ba2.9k sqft6003 Bryan Pkwy, Dallas, TX 75206Off Market
- $271,3002 bd1 ba1.1k sqft5522 Live Oak St, Dallas, TX 75206Off Market
- $710,7002 bd3 ba1.9k sqft5936 Bryan Pkwy, Dallas, TX 75206Off Market
Nearby schools
GreatSchools rating
- 8/10William Lipscomb Elementary SchoolGrades: PK-5Distance: 0.5 mi
- 6/10J L Long Middle SchoolGrades: 6-8Distance: 0.9 mi
- 5/10Woodrow Wilson High SchoolGrades: 9-12Distance: 0.9 mi
Schools provided by the listing agent
- Elementary: Lipscomb
- Middle: Long
- High: Woodrow Wilson
- District: Dallas ISD
Source: NTREIS. This data may not be complete. We recommend contacting the local school district to confirm school assignments for this home.
- Texas
- Dallas County
- Dallas
- 75206
- Swiss Avenue
- 5943 Bryan Pkwy
