If you are looking for a home with space for everyone-this is it! Our Water Lily home design features an sought after open concept with 1st floor flex space, beautiful kitchen featuring 42 inch white shaker style cabinets, and gorgeous grey quartz countertops. 1st floor guest suite and full bathroom make hosting guests a breeze. Upstairs you will find a welcoming loft space, 4 more additional bedrooms including a spacious Primary suite with ensuite bathroom, and additional full bath with double vanity. The exterior of this home is a show stopper including stone and shake siding. This home will be complete this July, perfect timing to move into this beautiful lakeside location!
Closed
$446,928
5943 Cape Hatteras Dr, Vermilion, OH 44089
5beds
2,496sqft
Single Family Residence
Built in 2025
9,147 Square Feet Lot
$482,300 Zestimate®
$179/sqft
$4,969 Estimated rent
Home value
$482,300
$318,000 - $733,000
$4,969/mo
Zestimate® history
Owner options
List your home for rent
$4,969/mo
Rent Zestimate®
Find your next renter with Zillow Rental Manager. Plus, with online applications, you can quickly screen prospective tenants – for free.
$4,969/mo
Rent Zestimate®
Refinance and save
$3,144/mo
Est. payment
Refinancing to a lower rate could help reduce your monthly payments and save thousands over the life of the loan.
$3,144/mo
Est. payment
Explore your selling options
Work with a Zillow partner agent
Leverage their expertise and Zillow's premium Showcase listings to get your home seen by more buyers.
Get startedList with your own agent
Get your home in front of millions of buyers by listing it on Zillow.
Learn how to do itSell it yourself
Take full control of how buyers see your home on Zillow by listing For Sale by Owner (FSBO).
List your homeWhat's special
Welcoming loft spaceOpen conceptGuest suiteGrey quartz countertopsBeautiful kitchenSpacious primary suiteStone and shake siding
Zillow last checked:
Listing updated:
Listed by:
Gregory Erlanger Info@EZSalesTeam.com216-916-7778,
Keller Williams Citywide
Bought with:
Jaclyn Drager, 2016000559
The Agency Cleveland Northcoast
Source: MLS Now,MLS#: 5118594 Originating MLS: Akron Cleveland Association of REALTORS
Originating MLS: Akron Cleveland Association of REALTORSFacts & features
Interior
Bedrooms & bathrooms
- Bedrooms: 5
- Bathrooms: 3
- Full bathrooms: 3
- Main level bathrooms: 1
- Main level bedrooms: 1
Primary bedroom
- Description: Flooring: Carpet
- Level: Second
- Dimensions: 19 x 16
Bedroom
- Description: Flooring: Carpet
- Level: Second
- Dimensions: 12 x 11
Bedroom
- Description: Flooring: Carpet
- Level: Second
- Dimensions: 13 x 10
Bedroom
- Description: Flooring: Carpet
- Level: Second
- Dimensions: 11 x 11
Other
- Description: Flooring: Carpet
- Level: First
- Dimensions: 11 x 10
Dining room
- Description: Flooring: Luxury Vinyl Tile
- Level: First
- Dimensions: 10 x 10
Great room
- Description: Flooring: Luxury Vinyl Tile
- Level: First
- Dimensions: 15 x 14
Kitchen
- Description: Flooring: Luxury Vinyl Tile
- Level: First
- Dimensions: 13 x 12
Loft
- Description: Flooring: Carpet
- Level: Second
- Dimensions: 16 x 10
Office
- Description: Flooring: Luxury Vinyl Tile
- Level: First
- Dimensions: 11 x 11
Heating
- Forced Air
Cooling
- Central Air
Appliances
- Included: Dishwasher, Disposal, Microwave, Range, Refrigerator
Features
- Basement: Full,Unfinished,Sump Pump
- Has fireplace: No
Interior area
- Total structure area: 2,496
- Total interior livable area: 2,496 sqft
- Finished area above ground: 2,496
Property
Parking
- Total spaces: 2
- Parking features: Attached, Direct Access, Electricity, Garage, Garage Door Opener
- Attached garage spaces: 2
Features
- Levels: Two
- Stories: 2
- Patio & porch: Deck, Porch
Lot
- Size: 9,147 Square Feet
- Dimensions: 122 x 75
Details
- Parcel number: 1800338.024
- Special conditions: Builder Owned
Construction
Type & style
- Home type: SingleFamily
- Architectural style: Colonial
- Property subtype: Single Family Residence
Materials
- Stone, Vinyl Siding
- Roof: Asphalt,Fiberglass
Condition
- Under Construction
- Year built: 2025
Details
- Builder name: K.Hovnanian Homes
- Warranty included: Yes
Utilities & green energy
- Sewer: Public Sewer
- Water: Public
Community & HOA
Community
- Security: Carbon Monoxide Detector(s), Smoke Detector(s)
- Subdivision: Lighthouse Estates
HOA
- Has HOA: Yes
- Services included: Association Management, Common Area Maintenance, Insurance, None, Reserve Fund
- HOA fee: $250 annually
- HOA name: Lighthouse Estates Hoa
Location
- Region: Vermilion
Financial & listing details
- Price per square foot: $179/sqft
- Tax assessed value: $35,110
- Annual tax amount: $539
- Date on market: 4/29/2025
- Cumulative days on market: 37 days
- Listing terms: Cash,Conventional,FHA,VA Loan
Price history
| Date | Event | Price |
|---|---|---|
| 8/7/2025 | Sold | $446,928$179/sqft |
Source:  MLS Now #5118594 Report a problem MLS Now #5118594 Report a problem | ||
| 6/5/2025 | Pending sale | $446,928+5.2%$179/sqft |
Source: MLS Now #5118594 Report a problem | ||
| 6/4/2025 | Price change | $424,990-4.9%$170/sqft |
Source:  K. Hovnanian Companies, LLC Report a problem K. Hovnanian Companies, LLC Report a problem | ||
| 4/8/2025 | Listed for sale | $446,928$179/sqft |
Source: K. Hovnanian Companies, LLC Report a problem | ||
Public tax history
| Year | Property taxes | Tax assessment |
|---|---|---|
| 2025 | $539 -0.5% | $12,290 |
| 2024 | $541 | -- |
Find assessor info on the county website
Neighborhood: 44089
Nearby homes
- $399,9903 bd2 ba1.7k sqft5945 Cape Hatteras Dr, Vermilion, OH 44089Sold
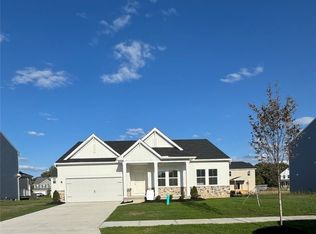
- $399,9904 bd3 ba2.1k sqft5939 Cape Hatteras Dr, Vermilion, OH 44089Sold
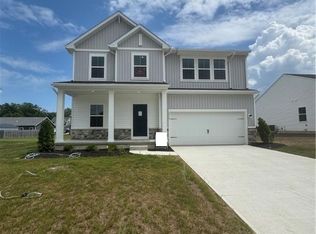
- $494,9905 bd4 ba3.1k sqft5937 Cape Hatteras Dr, Vermilion, OH 44089Sold
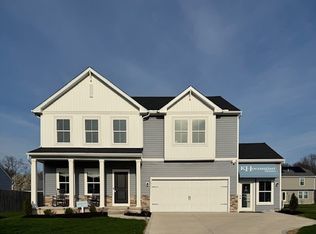
- $372,3004 bd3 ba1.7k sqft5933 Cape Hatteras #SL33, Vermilion, OH 44089Off Market
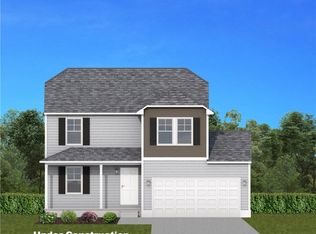
- $420,910-- bd-- ba-- sqft5957 Cape Hatteras, Vermilion, OH 44089Sold
- $462,130-- bd-- ba-- sqft5954 Cape Hatteras, Vermilion, OH 44089Sold
- $491,500-- bd-- ba-- sqft5961 Cape Hatteras, Vermilion, OH 44089Sold
- $482,660-- bd-- ba-- sqft5963 Cape Hatteras, Vermilion, OH 44089Sold
Nearby schools
GreatSchools rating
- 6/10Sailorway Middle SchoolGrades: 4-7Distance: 0.7 mi
- 7/10Vermilion High SchoolGrades: 8-12Distance: 0.9 mi
- 6/10Vermilion Elementary SchoolGrades: PK-3Distance: 0.8 mi
Schools provided by the listing agent
- District: Vermilion LSD - 2207
Source: MLS Now. This data may not be complete. We recommend contacting the local school district to confirm school assignments for this home.
Get a cash offer in 3 minutes
Find out how much your home could sell for in as little as 3 minutes with a no-obligation cash offer.
Estimated market value
$482,300
Get a cash offer in 3 minutes
Find out how much your home could sell for in as little as 3 minutes with a no-obligation cash offer.
Estimated market value
$482,300
- Ohio
- Erie County
- Vermilion
- 44089
- 5943 Cape Hatteras Dr
Nearby cities
Nearby zip codes
Other Vermilion Topics
