Skip main navigation
Closed
  • $530,000

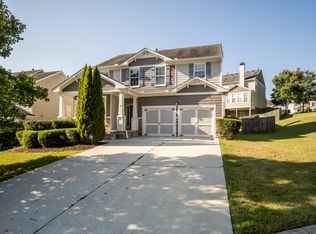
    5943 Enclave Dr SE, Mableton, GA 30126

    6beds
    3,770sqft
    Single Family Residence, Residential
    Built in 2006
    8,450.64 Square Feet Lot
    $530,100 Zestimate®
    $141/sqft
    $4,093 Estimated rent

    Home value

    $530,100

    $493,000 - $573,000

    $4,093/mo

    Zestimate® history
    Loading
    Loading...

    Owner options

    List your home for rent

    $4,093/mo

    Rent Zestimate®

    Find your next renter with Zillow Rental Manager. Plus, with online applications, you can quickly screen prospective tenants – for free.

    Learn more

    $4,093/mo

    Rent Zestimate®

    Refinance and save

    $4,172/mo

    Est. payment

    Refinancing to a lower rate could help reduce your monthly payments and save thousands over the life of the loan.

    See today's rates

    $4,172/mo

    Est. payment

    Explore your selling options

    Work with a Zillow partner agent

    Leverage their expertise and Zillow's premium Showcase listings to get your home seen by more buyers.

    Get started

    List with your own agent

    Get your home in front of millions of buyers by listing it on Zillow.

    Learn how to do it

    Sell it yourself

    Take full control of how buyers see your home on Zillow by listing For Sale by Owner (FSBO).

    List your home

    What's special

    Discover this 6-bedroom, 4-bathroom home, featuring a freshly upgraded kitchen and primary bathroom. The two-story foyer leads to a main-level secondary bedroom and full bath—ideal for guests or a home office. The heart of the home is the open, upgraded kitchen with sleek white cabinetry, a stylish hood range, and an island. This space flows seamlessly into the eat-in area and out to a large outdoor deck. Enjoy the two-sided fireplace in the family room or relax in the sunroom, which is filled with natural light. Upstairs is a luxurious primary suite with a vaulted ceiling and an upgraded spa-like bath featuring a double vanity, a free-standing tub, an upgraded shower, and a large walk-in closet. The secondary bathroom also features a double vanity. The finished basement includes an additional bedroom, full bath, and flexible bonus room. The roof was recently replaced (one year ago), offering peace of mind. Step out to your fenced-in backyard oasis. The unbeatable location features a walking trail that leads directly to Riverview Landing for dining and local shops like Reformation Brewery. Enjoy proximity to Riverline Park's athletic fields and trails. Commuters benefit from easy access to Smyrna/Vinings, The Battery Atlanta, Truist Park, I-285, and Hartsfield-Jackson International Airport. Key upgrades include: Custom Kitchen: White quartz countertops, painted cabinetry, under-cabinet/recessed lighting, full backsplash, deep single-basin sink, and a new vent hood. Primary Suite: Fully renovated with a free-standing soaking tub, custom glass spa shower with premium fixtures, new vanity, and matching floor/wall tile. Exterior: Retaining wall, leveled concrete for HVAC to stand on, and a structured walkway leading to the basement entrance. General: Updated light fixtures, ceiling fans

    Zillow last checked:

    Listing updated:

    Listing Provided by:

    CAREY MANDERS,

    Redfin Corporation 404-800-3623

    Bought with:

    Ashley Ahern, 431907

    EXP Realty, LLC.

    Source: FMLS GA,MLS#: 7713225MLS Logo

    Facts & features

    Interior

    Bedrooms & bathrooms
    • Bedrooms: 6
    • Bathrooms: 4
    • Full bathrooms: 4
    • Main level bathrooms: 1
    • Main level bedrooms: 1
    Primary bedroom
    • Features: Oversized Master
    • Level: Oversized Master
    Bedroom
    • Features: Oversized Master
    Primary bathroom
    • Features: Double Vanity, Separate Tub/Shower, Soaking Tub
    Dining room
    • Features: Separate Dining Room
    Kitchen
    • Features: Cabinets White, Kitchen Island, Stone Counters, View to Family Room
    Heating
    • Central, Heat Pump
    Cooling
    • Ceiling Fan(s), Central Air
    Appliances
    • Included: Dishwasher, Disposal, Electric Oven, Gas Range, Microwave, Range Hood
    • Laundry: Laundry Room, Upper Level
    Features
    • Crown Molding, Double Vanity, Entrance Foyer, Vaulted Ceiling(s), Walk-In Closet(s), Other
    • Flooring: Carpet, Hardwood, Vinyl
    • Windows: Double Pane Windows
    • Basement: Daylight,Exterior Entry,Finished,Finished Bath,Full,Interior Entry
    • Number of fireplaces: 1
    • Fireplace features: Double Sided, Living Room
    • Common walls with other units/homes: No Common Walls
    Interior area
    • Total structure area: 3,770
    • Total interior livable area: 3,770 sqft

    Property

    Parking
    • Total spaces: 2
    • Parking features: Garage
    • Garage spaces: 2
    Accessibility
    • Accessibility features: None
    Features
    • Levels: Two
    • Stories: 2
    • Patio & porch: Deck
    • Exterior features: Private Yard, Rain Gutters
    • Pool features: None
    • Spa features: None
    • Fencing: Back Yard
    • Has view: Yes
    • View description: Other
    • Waterfront features: None
    • Body of water: None
    Lot
    • Size: 8,450 sqft
    • Features: Back Yard, Corner Lot, Front Yard, Landscaped
    Details
    • Additional structures: None
    • Parcel number: 18006200590
    • Other equipment: None
    • Horse amenities: None

    Construction

    Type & style
    • Home type: SingleFamily
    • Architectural style: Traditional
    • Property subtype: Single Family Residence, Residential
    Materials
    • Brick, Vinyl Siding
    • Foundation: Concrete Perimeter
    • Roof: Composition
    Condition
    • Updated/Remodeled
    • New construction: No
    • Year built: 2006

    Utilities & green energy

    • Electric: 110 Volts, 220 Volts
    • Sewer: Public Sewer
    • Water: Public
    • Utilities for property: Electricity Available, Sewer Available, Water Available
    Green energy
    • Energy efficient items: None
    • Energy generation: None

    Community & neighborhood

    Security
    • Security features: Carbon Monoxide Detector(s), Fire Alarm, Security System Leased, Smoke Detector(s)
    Community
    • Community features: Homeowners Assoc, Pool
    Location
    • Region: Mableton
    • Subdivision: Enclave At Oakdale

    HOA & financial

    HOA
    • Has HOA: Yes
    • HOA fee: $1,010 semi-annually
    • Services included: Trash

    Other

    Other facts
    • Road surface type: Concrete

    Price history

    DateEventPrice
    3/12/2026Sold$530,000-1.9%$141/sqft
    Source: FMLS GA #7713225 Report a problem
    2/17/2026Pending sale$540,000$143/sqft
    Source: FMLS GA #7713225 Report a problem
    2/5/2026Listed for sale$540,000+1.6%$143/sqft
    Source: FMLS GA #7713225 Report a problem
    9/5/2024Listed for rent$1,300
    Source: Zillow Rentals Report a problem
    8/14/2024Listing removed--
    Source: Zillow Rentals Report a problem
    8/13/2024Price change$1,300-13.3%
    Source: Zillow Rentals Report a problem
    7/28/2024Listed for rent$1,500-58.3%
    Source: Zillow Rentals Report a problem
    7/3/2024Sold$531,500$141/sqft
    Source: Public Record Report a problem
    5/17/2024Listing removed--
    Source: Zillow Rentals Report a problem
    4/13/2024Listed for rent$3,600$1/sqft
    Source: Zillow Rentals Report a problem
    4/1/2024Sold$531,500-0.7%$141/sqft
    Source: Public Record Report a problem
    3/14/2024Pending sale$535,000$142/sqft
    Source: FMLS GA #7316084 Report a problem
    3/7/2024Price change$535,000-1.8%$142/sqft
    Source: FMLS GA #7316084 Report a problem
    3/1/2024Pending sale$545,000$145/sqft
    Source: FMLS GA #7316084 Report a problem
    2/15/2024Listed for sale$545,000$145/sqft
    Source: FMLS GA #7316084 Report a problem
    1/5/2024Listing removed$545,000$145/sqft
    Source: FMLS GA #7316084 Report a problem
    12/21/2023Listed for sale$545,000+58%$145/sqft
    Source: FMLS GA #7316084 Report a problem
    10/23/2017Sold$345,000-1.4%$92/sqft
    Source: FMLS GA #5892702 Report a problem
    9/20/2017Pending sale$350,000$93/sqft
    Source: East Cobb #5892702 Report a problem
    8/12/2017Listed for sale$350,000+27.3%$93/sqft
    Source: Berkshire Hathaway HomeServices Georgia Properties #5892702 Report a problem
    11/12/2015Sold$275,000-3.5%$73/sqft
    Source: FMLS GA #5599465 Report a problem
    10/31/2015Pending sale$285,000$76/sqft
    Source: Keller Williams - Keller Williams Realty Atlanta Classic #7528011 Report a problem
    9/25/2015Listed for sale$285,000+42.5%$76/sqft
    Source: KELLER WILLIAMS ATL. CLASSIC #07528011 Report a problem
    8/31/2012Sold$200,000-36.1%$53/sqft
    Source: FMLS GA #4320960 Report a problem
    2/3/2006Sold$312,800$83/sqft
    Source: Public Record Report a problem

    Public tax history

    YearProperty taxesTax assessment
    2024$5,252 +35.4%$193,368
    2023$3,878 -2.5%$193,368 +13.2%
    2022$3,976 +10.6%$170,796 +14.1%
    2021$3,596 +8.3%$149,636 +10.8%
    2020$3,319 $135,096
    2019$3,319 +8.9%$135,096 +11.8%
    2018$3,047 $120,804
    2017$3,047 +12.6%$120,804 +15.1%
    2016$2,707 +25.7%$104,948 +13.1%
    2015$2,152 -0.9%$92,812
    2014$2,172 +15.2%$92,812 +16.1%
    2013$1,887 -10.6%$79,968 -8.7%
    2012$2,110 -18.5%$87,544 -16.6%
    2011$2,589 +3.9%$104,996
    2010$2,492 $104,996
    2009$2,492 +205.5%$104,996 +250%
    2006$816 $30,000

    Find assessor info on the county website

    Neighborhood: 30126

    Nearby schools

    GreatSchools rating
    Schools provided by the listing agent
    • Elementary: Clay-Harmony Leland
    • Middle: Betty Gray
    • High: Pebblebrook

    Source: FMLS GA. This data may not be complete. We recommend contacting the local school district to confirm school assignments for this home.

    Get a cash offer in 3 minutes
    Find out how much your home could sell for in as little as 3 minutes with a no-obligation cash offer.
    Estimated market value
    $530,100
    Get a cash offer in 3 minutes
    Find out how much your home could sell for in as little as 3 minutes with a no-obligation cash offer.
    Estimated market value
    $530,100