Nestled within the esteemed Stoneshire community, this former Parade of Homes masterpiece seamlessly blends English charm with contemporary elegance. Situated on a tranquil cul-de-sac adjacent to Manchester Hills, this residence offers an unparalleled living experience. The gourmet kitchen, adorned with exquisite granite countertops, French cream cabinetry, and stainless steel appliances, is a culinary haven that balances functionality with sophistication. The dining and great rooms, with their open, airy layout, are perfect for hosting gatherings, while the cozy sunroom, private patios, and newly installed hot tub provide ample outdoor entertainment options. The screened gazebo, complete with a wood-burning fireplace, creates a picturesque setting for relaxation. Introducing 5943 Glen Ellyn Ct., an exceptional opportunity to own a meticulously maintained residence in the sought-after Stoneshire Neighborhood. The seamless open floor plan, enhanced by light and airy tones, effortlessly guides you through every space. Marvel at the exquisite brand-new quartz countertops, light fixtures, and welcoming hardwood flooring. Upstairs, the primary suite offers dual walk-in closets, a lavish soaking tub, and a double vanity. Accompanied by two generously sized additional bedrooms and the convenience of an upstairs laundry room, ensuring smooth functionality for all. The lower level features an additional bedroom and full bath, alongside ample gathering space in the recreation room. Step outside to the private backyard, featuring a delightful gazebo and patio area, perfect for intimate s'mores evenings. With over half an acre and access to a shared playground, this home offers countless reasons to consider it perfect.
Sold
$800,000
5943 Glen Ellyn Ct SE, Grand Rapids, MI 49546
4beds
3,867sqft
Single Family Residence
Built in 2010
0.58 Acres Lot
$892,900 Zestimate®
$207/sqft
$3,812 Estimated rent
Home value
$892,900
$848,000 - $938,000
$3,812/mo
Zestimate® history
Owner options
List your home for rent
$3,812/mo
Rent Zestimate®
Find your next renter with Zillow Rental Manager. Plus, with online applications, you can quickly screen prospective tenants – for free.
$3,812/mo
Rent Zestimate®
Refinance and save
$6,066/mo
Est. payment
Refinancing to a lower rate could help reduce your monthly payments and save thousands over the life of the loan.
$6,066/mo
Est. payment
Explore your selling options
Work with a Zillow partner agent
Leverage their expertise and Zillow's premium Showcase listings to get your home seen by more buyers.
Get startedList with your own agent
Get your home in front of millions of buyers by listing it on Zillow.
Learn how to do itSell it yourself
Take full control of how buyers see your home on Zillow by listing For Sale by Owner (FSBO).
List your homeWhat's special
Wood - burning fireplaceEnglish charmContemporary eleganceRecreation roomPrivate backyardNewly installed hot tubShared playground
Zillow last checked:
Listing updated:
Listed by:
Kris Stott 616-490-6722,
Key Realty
Bought with:
Ana C Ohlmann, 6501354566
Berkshire Hathaway HomeServices Michigan Real Estate (Cascade)
Source: MichRIC,MLS#: 24008964
Facts & features
Interior
Bedrooms & bathrooms
- Bedrooms: 4
- Bathrooms: 4
- Full bathrooms: 3
- 1/2 bathrooms: 1
Heating
- Forced Air
Cooling
- Central Air
Appliances
- Included: Humidifier, Dishwasher, Disposal, Dryer, Oven, Refrigerator, Washer
- Laundry: Upper Level
Features
- Ceiling Fan(s), Guest Quarters, Center Island, Eat-in Kitchen, Pantry
- Flooring: Wood
- Windows: Bay/Bow, Window Treatments
- Basement: Daylight,Full
- Number of fireplaces: 2
- Fireplace features: Gas Log, Living Room, Wood Burning, Other
Interior area
- Total structure area: 2,713
- Total interior livable area: 3,867 sqft
- Finished area below ground: 0
Property
Parking
- Total spaces: 4
- Parking features: Attached, Garage Door Opener
- Garage spaces: 4
Features
- Stories: 2
- Patio & porch: Scrn Porch
- Has spa: Yes
- Spa features: Hot Tub Spa
Lot
- Size: 0.58 Acres
- Dimensions: 97.83 x 219.39 x 98 x 290
- Features: Cul-De-Sac, Ground Cover, Shrubs/Hedges
Details
- Parcel number: 411905130042
- Zoning description: PUD
Construction
Type & style
- Home type: SingleFamily
- Architectural style: Contemporary
- Property subtype: Single Family Residence
Materials
- Stone, Vinyl Siding
- Roof: Composition
Condition
- New construction: No
- Year built: 2010
Utilities & green energy
- Sewer: Public Sewer
- Water: Public
- Utilities for property: Natural Gas Connected
Community & HOA
Community
- Security: Security System
- Subdivision: Stoneshire Condominiums
HOA
- Has HOA: Yes
- Amenities included: Playground
- Services included: Other, Snow Removal
- HOA fee: $1,000 annually
Location
- Region: Grand Rapids
Financial & listing details
- Price per square foot: $207/sqft
- Tax assessed value: $304,200
- Annual tax amount: $9,467
- Date on market: 3/11/2024
- Listing terms: Cash,Conventional
- Road surface type: Paved
Price history
| Date | Event | Price |
|---|---|---|
| 4/10/2024 | Sold | $800,000-3%$207/sqft |
Source:  MichRIC #24008964 Report a problem MichRIC #24008964 Report a problem | ||
| 3/12/2024 | Pending sale | $825,000$213/sqft |
Source: MichRIC #24008964 Report a problem | ||
| 3/11/2024 | Listed for sale | $825,000$213/sqft |
Source: MichRIC #24008964 Report a problem | ||
| 2/29/2024 | Pending sale | $825,000$213/sqft |
Source: MichRIC #24008964 Report a problem | ||
| 2/23/2024 | Listed for sale | $825,000+31%$213/sqft |
Source: MichRIC #24008964 Report a problem | ||
| 9/1/2020 | Sold | $630,000+1.6%$163/sqft |
Source: Public Record Report a problem | ||
| 6/18/2020 | Pending sale | $619,900$160/sqft |
Source: RE/MAX of Grand Rapids (FH) #20018883 Report a problem | ||
| 5/28/2020 | Listed for sale | $619,900+20.4%$160/sqft |
Source: RE/MAX of Grand Rapids (FH) #20018883 Report a problem | ||
| 5/15/2017 | Sold | $515,000-3.7%$133/sqft |
Source: Public Record Report a problem | ||
| 3/9/2017 | Listed for sale | $535,000+34.8%$138/sqft |
Source: Keller Williams #17003262 Report a problem | ||
| 10/14/2010 | Sold | $397,000-5.5%$103/sqft |
Source: Public Record Report a problem | ||
| 4/20/2010 | Listing removed | $419,900$109/sqft |
Source: Eastbrook Homes, Inc. #785695 Report a problem | ||
| 4/2/2010 | Listed for sale | $419,900$109/sqft |
Source: EASTBROOK REALTY #785695 Report a problem | ||
Public tax history
| Year | Property taxes | Tax assessment |
|---|---|---|
| 2025 | $10,093 | $370,800 +6.1% |
| 2024 | -- | $349,600 +28% |
| 2021 | $7,778 | $273,100 +5.6% |
| 2020 | $7,778 +1.3% | $258,500 +4.1% |
| 2019 | $7,677 | $248,300 +5.7% |
| 2018 | -- | $235,000 +1.2% |
| 2017 | $6,624 | $232,200 +3.6% |
| 2016 | $6,624 | $224,200 |
| 2015 | $6,624 | $224,200 +13.4% |
| 2013 | -- | $197,700 -0.8% |
| 2011 | -- | $199,200 +319.4% |
| 2010 | -- | $47,500 -5% |
| 2009 | -- | $50,000 |
| 2007 | -- | $50,000 +51.7% |
| 2006 | -- | $32,968 +3.7% |
| 2005 | -- | $31,792 |
Find assessor info on the county website
Neighborhood: 49546
Nearby homes
- $810,2004 bd5 ba3.1k sqft5931 Glen Ellyn Ct SE, Grand Rapids, MI 49546Off Market
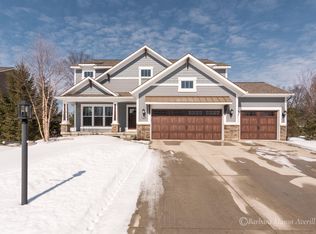
- $485,0004 bd2 ba2.1k sqft6000 Hall St SE, Grand Rapids, MI 49546Sold

- $95,000-- bd-- ba-- sqft1231 Marsman Ave SE, Grand Rapids, MI 49546Off Market
- $891,2005 bd4 ba-- sqft5919 Glen Ellyn Ct SE, Grand Rapids, MI 49546Off Market
- $813,8004 bd3 ba-- sqft5949 Glen Ellyn Ct SE, Grand Rapids, MI 49546Off Market
- $945,7006 bd6 ba4.4k sqft5936 Glen Ellyn Ct SE, Grand Rapids, MI 49546Off Market
- $866,9006 bd4 ba4.6k sqft1231 Stoneshire Dr SE, Grand Rapids, MI 49546Off Market
- $751,0004 bd2 ba-- sqft1219 Stoneshire Dr SE, Grand Rapids, MI 49546Off Market
Nearby schools
GreatSchools rating
- 9/10Central Woodlands 5/6 SchoolGrades: 5-6Distance: 1.1 mi
- 10/10Central Middle SchoolGrades: 7-8Distance: 0.4 mi
- 9/10Central High SchoolGrades: 9-12Distance: 0.2 mi
Schools provided by the listing agent
- Elementary: Ada Elementary School
- Middle: Central Middle School
- High: Forest Hills Central High School
Source: MichRIC. This data may not be complete. We recommend contacting the local school district to confirm school assignments for this home.
Get a cash offer in 3 minutes
Find out how much your home could sell for in as little as 3 minutes with a no-obligation cash offer.
Estimated market value
$892,900
Get a cash offer in 3 minutes
Find out how much your home could sell for in as little as 3 minutes with a no-obligation cash offer.
Estimated market value
$892,900
- Michigan
- Kent County
- Grand Rapids
- 49546
- 5943 Glen Ellyn Ct SE
Nearby cities
Nearby neighborhoods
Nearby zip codes
Other Grand Rapids Topics
