Skip main navigation
Off market
  • $3,420,900

    5943 Grizzly Peak Blvd, Oakland, CA 94611

    4beds
    7,000sqft
    SingleFamily
    Built in 1994
    0.51 Acres Lot
    $3,420,900 Zestimate®
    $489/sqft
    $7,367 Estimated rent

    Home value

    $3,420,900

    $3.08M - $3.80M

    $7,367/mo

    Zestimate® history
    Loading
    Loading...

    Owner options

    List your home for rent

    $7,367/mo

    Rent Zestimate®

    Find your next renter with Zillow Rental Manager. Plus, with online applications, you can quickly screen prospective tenants – for free.

    Learn more

    $7,367/mo

    Rent Zestimate®

    Refinance and save

    $21,838/mo

    Est. payment

    Refinancing to a lower rate could help reduce your monthly payments and save thousands over the life of the loan.

    See today's rates

    $21,838/mo

    Est. payment

    Explore your selling options

    Work with a Zillow partner agent

    Leverage their expertise and Zillow's premium Showcase listings to get your home seen by more buyers.

    Get started

    List with your own agent

    Get your home in front of millions of buyers by listing it on Zillow.

    Learn how to do it

    Sell it yourself

    Take full control of how buyers see your home on Zillow by listing For Sale by Owner (FSBO).

    List your home

    What's special

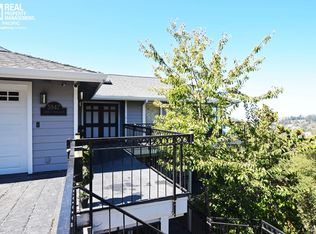
    Discover Your View and Create Your Dream If sweeping bay views and a customizable high-quality home are on your wish list, you have arrived at the right address. This luxury property offers a unique opportunity to add your own finishes and customize a high-quality design plan. 5943 Grizzly Peak was taken down to the studs, rebuilt, and expanded in 2014. The amazing design by Swatt Miers showcases light, views, and smart features to maximum effect. With no expense spared, the quality of the selected materials and the keen attention to detail elevates this home creating spectacular experience. An architectural sanctuary suspended above the clouds in the Oakland Hills, it boasts breathtaking, unobstructed panoramic views from San Francisco to Marin on all 3 levels of living space including decks off the library, home office, spa, and master bedroom.  This spacious home features approximately 7,000 sq. ft. of living space plus an additional 750 sq. ft.  soundproof studio, and 3 car-garage. It consists of 4 bedrooms, 4 baths, family room, 2 offices, 2 safe rooms, laundry, wine storage, library, control and mechanical room, and a home spa level with massage and gym rooms.  LEVEL 1 Inside the Shield front doors, the 180-degree view of the San Francisco bay draws you in through the grand entry with exposed Douglas fir beams to the large, open-plan public rooms. The "great room," kitchen, living, and dining room all benefit from the thoughtful design encompassing expansive views and bountiful light. LEVEL 2 This level features 2 generous, light-filled bedrooms including the master suite with expansive with floor-to-ceiling sliding glass doors leading to a private deck. The spa-like bathroom with a soaking tub and amazing custom walk-in closet exudes luxury. LEVEL 3 On the next landing, you will find a guest suite with full modern bathroom and a full-floor retreat with home spa, gym wired for speakers, and a hot tub on the deck. LOCATION The vacant adjacent lot is included and provides a total of nearly 1 acre of privacy and seclusion. Minutes away from restaurants, boutiques, cafes and the Claremont Hotel & Spa, it is in close proximity to Highway 24 making commuting a breeze and it is surrounded by East Bay regional parks and bike paths.

    This property is not currently displayed as for sale or rent on Zillow. This may be different from what's on other websites or public sources.

    Facts & features

    Interior

    Bedrooms & bathrooms
    • Bedrooms: 4
    • Bathrooms: 4
    • Full bathrooms: 3
    • 1/2 bathrooms: 1
    Heating
    • Forced air, Gas
    Cooling
    • Central
    Appliances
    • Included: Dishwasher, Dryer, Garbage disposal, Range / Oven, Refrigerator, Washer
    • Laundry: In Laundry Room
    Features
    • Flooring: Other
    • Has fireplace: Yes
    Interior area
    • Total interior livable area: 7,000 sqft

    Property

    Parking
    • Total spaces: 3
    • Parking features: Garage - Attached, Off-street
    Features
    • Exterior features: Wood
    • Has view: Yes
    • View description: City
    Lot
    • Size: 0.51 Acres
    Details
    • Parcel number: 48H750689

    Construction

    Type & style
    • Home type: SingleFamily
    Materials
    • wood frame
    • Roof: Other
    Condition
    • Year built: 1994

    Community & HOA

    Location
    • Region: Oakland

    Financial & listing details

    • Price per square foot: $489/sqft
    • Tax assessed value: $3,116,827
    • Annual tax amount: $42,417

    Price history

    DateEventPrice
    1/5/2018Sold$2,675,000-7.7%$382/sqft
    Source: bridgeMLS/CCAR/Bay East AOR #40784859 Report a problem
    10/13/2017Price change$2,899,000-12.2%$414/sqft
    Source: McGuire Real Estate #40784859 Report a problem
    6/9/2017Listed for sale$3,300,000+6.5%$471/sqft
    Source: MCGUIRE REAL ESTATE #40784859 Report a problem
    11/12/2014Sold$3,100,000+3.5%$443/sqft
    Source: bridgeMLS/CCAR/Bay East AOR #40675186 Report a problem
    9/25/2014Listed for sale$2,995,000+1896.7%$428/sqft
    Source: THE GRUBB COMPANY #40675186 Report a problem
    1/29/1998Sold$150,000-83.1%$21/sqft
    Source: Public Record Report a problem
    12/18/1995Sold$890,000$127/sqft
    Source: Public Record Report a problem

    Public tax history

    YearProperty taxesTax assessment
    2025$42,417 +4.1%$3,116,827 +2%
    2024$40,737 -5.8%$3,055,714 +2%
    2023$43,254 +1.9%$2,995,805 +2%
    2022$42,435 +2.8%$2,937,074 +2%
    2021$41,292 +11.4%$2,879,494 +11.8%
    2020$37,067 +2.8%$2,574,990 +2%
    2019$36,074 -4.3%$2,524,500 -8.1%
    2018$37,688 $2,746,275 +2%
    2017$37,688 +2.2%$2,692,430 +2%
    2016$36,878 +0.5%$2,639,650 +1.5%
    2015$36,700 +24.3%$2,600,000 +29.9%
    2014$29,525 $2,002,000 +11.2%
    2013-- $1,800,000 +5.9%
    2012-- $1,700,000
    2011-- $1,700,000
    2010-- $1,700,000
    2009-- $1,700,000 -17.5%
    2008-- $2,060,000 -2%
    2007-- $2,101,200 +86.8%
    2006-- $1,124,873 +2%
    2005-- $1,102,822 +2%
    2004-- $1,081,208 +1.9%
    2003-- $1,061,395 +2%
    2002-- $1,040,581 +2%
    2001$13,767 $1,020,177
    Find assessor info on the county website

    Neighborhood: Merriwood

    Nearby schools

    GreatSchools rating
    Schools provided by the listing agent
    • District: Oakland (510) 879-8111

    Source: The MLS. This data may not be complete. We recommend contacting the local school district to confirm school assignments for this home.

    Get a cash offer in 3 minutes
    Find out how much your home could sell for in as little as 3 minutes with a no-obligation cash offer.
    Estimated market value
    $3,420,900
    Get a cash offer in 3 minutes
    Find out how much your home could sell for in as little as 3 minutes with a no-obligation cash offer.
    Estimated market value
    $3,420,900