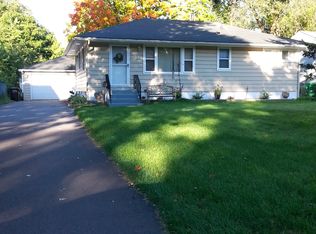
Modern updates, and an unbeatable location—all at an affordable price! Step into this beautifully updated, move-in-ready 3-bedroom, 1-bathroom single level gem that checks every single box. You will love the bright, fresh energy and stylish finishes, including a gorgeous kitchen packed with sleek shaker cabinets, gleaming quartz countertops, and stainless steel appliances.
Situated on a fantastic, oversized lot, the fully fenced backyard is your own private outdoor oasis. It is the ultimate backdrop for summer BBQs, playing fetch with your pup, or just relaxing on a sunny afternoon, complete with an attached, extra deep 14’ x 23’ garage stall for added convenience.
Location is everything, and this home sits in a wonderful, friendly neighborhood just steps from the vibrant Becker Park, great local shopping, and endless amenities. Don't miss your chance to own a beautifully updated, accessible home in a prime location—schedule your tour today and get ready to pack your bags!
Closed
Zillow last checked:
Listing updated:
Bought with:
Joshua Christianson
Edina Realty, Inc
Source: NorthstarMLS as distributed by MLS GRID,MLS#: 7088411
Price history
| Date | Event | Price |
|---|---|---|
| 7/17/2026 | Sold | $269,900$268/sqft |
Source:  NorthstarMLS as distributed by MLS GRID #7088411 Report a problem NorthstarMLS as distributed by MLS GRID #7088411 Report a problem | ||
| 6/17/2026 | Pending sale | $269,900$268/sqft |
Source: NorthstarMLS as distributed by MLS GRID #7088411 Report a problem | ||
| 6/11/2026 | Listed for sale | $269,900+58.8%$268/sqft |
Source: NorthstarMLS as distributed by MLS GRID #7088411 Report a problem | ||
| 5/27/2026 | Sold | $170,000+165.6%$169/sqft |
Source: Public Record Report a problem | ||
| 7/7/2009 | Sold | $64,000-32.6%$63/sqft |
Source:  Lake Superior Area Realtors as distributed by MLS GRID #1072332 Report a problem Lake Superior Area Realtors as distributed by MLS GRID #1072332 Report a problem | ||
| 12/10/2008 | Listing removed | $94,900$94/sqft |
Source: foreclosure.com Report a problem | ||
| 12/6/2008 | Price change | $94,900-5%$94/sqft |
Source: foreclosure.com Report a problem | ||
| 11/5/2008 | Price change | $99,900-17.8%$99/sqft |
Source: foreclosure.com Report a problem | ||
| 8/19/2008 | Listed for sale | $121,500$121/sqft |
Source: foreclosure.com Report a problem | ||
Get a cash offer in 3 minutes
Find out how much your home could sell for in as little as 3 minutes with a no-obligation cash offer.
Estimated market value
$270,100
