Skip main navigation
Sold for $210,000
  • $210,000

    5943 Lynnaway Dr, Dayton, OH 45415

    4beds
    2,687sqft
    Single Family Residence
    Built in 1969
    0.34 Acres Lot
    $253,000 Zestimate®
    $78/sqft
    $2,628 Estimated rent

    Home value

    $253,000

    $235,000 - $271,000

    $2,628/mo

    Zestimate® history
    Loading
    Loading...

    Owner options

    List your home for rent

    $2,628/mo

    Rent Zestimate®

    Find your next renter with Zillow Rental Manager. Plus, with online applications, you can quickly screen prospective tenants – for free.

    Learn more

    $2,628/mo

    Rent Zestimate®

    Refinance and save

    $1,486/mo

    Est. payment

    Refinancing to a lower rate could help reduce your monthly payments and save thousands over the life of the loan.

    See today's rates

    $1,486/mo

    Est. payment

    Explore your selling options

    Work with a Zillow partner agent

    Leverage their expertise and Zillow's premium Showcase listings to get your home seen by more buyers.

    Get started

    List with your own agent

    Get your home in front of millions of buyers by listing it on Zillow.

    Learn how to do it

    Sell it yourself

    Take full control of how buyers see your home on Zillow by listing For Sale by Owner (FSBO).

    List your home

    What's special

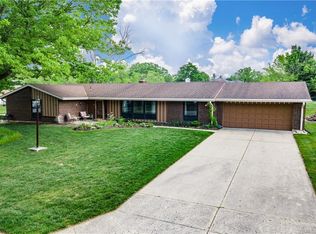
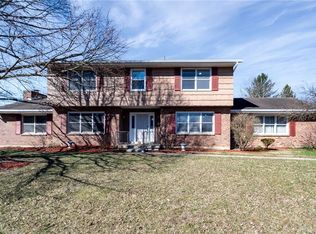
    Wonderful ranch home, featuring floor to ceiling windows, side entry garage and gated courtyard entry. Tiled entry welcomes you inside and provides a large coat closet and alcove, that can be decorated with built in shelves or a small bench. Moving down the hall, you will find the large kitchen, complete with double wall ovens, solid surface counter tops, ample cabinet space and vinyl plank flooring. The kitchen is also open to the family room, that boasts an inviting, brick corner fireplace. Through the doorway is the laundry room, half bath and access to the attached 2 car garage. Head back through the kitchen to enter the large formal dining room, complete with beautiful tiled flooring and large sliding patio doors that lead to the back yard. This room also connects to the huge living room, showcasing an entire wall of built-in cabinets and shelving. Vinyl plank flooring leads from the living room down the hallway to the 4 large bedrooms, plus additional full hall bath. All bedrooms feature newer vinyl windows, vinyl plank flooring and large closets. The primary bedroom has a large walk in closet, en-suite bath, complete with double sink vanity and separate toilet/bath room. This home is much larger than it appears and will provide tons of space inside and out. The back yard features a concrete patio and is fully fenced. Don’t miss your chance to move into this amazing home. Schedule a showing today!

    Zillow last checked:

    Listing updated:

    Listed by:

    Tami Holmes 937-506-8360,

    Tami Holmes Realty

    Bought with:

    Larry Joseph Horn, 2006001023

    Coldwell Banker Heritage

    Source: DABR MLS,MLS#: 897474MLS LogoOriginating MLS: Dayton Area Board of REALTORS

    Facts & features

    Interior

    Bedrooms & bathrooms
    • Bedrooms: 4
    • Bathrooms: 3
    • Full bathrooms: 2
    • 1/2 bathrooms: 1
    • Main level bathrooms: 3
    Primary bedroom
    • Level: Main
    • Dimensions: 16 x 14
    Bedroom
    • Level: Main
    • Dimensions: 14 x 12
    Bedroom
    • Level: Main
    • Dimensions: 14 x 10
    Bedroom
    • Level: Main
    • Dimensions: 11 x 10
    Dining room
    • Level: Main
    • Dimensions: 17 x 12
    Entry foyer
    • Level: Main
    • Dimensions: 24 x 6
    Family room
    • Level: Main
    • Dimensions: 21 x 14
    Kitchen
    • Level: Main
    • Dimensions: 17 x 11
    Living room
    • Level: Main
    • Dimensions: 24 x 14
    Utility room
    • Level: Main
    • Dimensions: 8 x 6
    Heating
    • Electric, Forced Air, Heat Pump
    Cooling
    • Central Air
    Appliances
    • Included: Built-In Oven, Cooktop, Microwave, Refrigerator, Electric Water Heater
    Features
    • Kitchen/Family Room Combo, Solid Surface Counters
    • Windows: Double Hung, Insulated Windows
    • Number of fireplaces: 1
    • Fireplace features: One, Wood Burning
    Interior area
    • Total structure area: 2,687
    • Total interior livable area: 2,687 sqft

    Property

    Parking
    • Total spaces: 2
    • Parking features: Attached, Garage, Two Car Garage, Garage Door Opener
    • Attached garage spaces: 2
    Features
    • Levels: One
    • Stories: 1
    • Patio & porch: Patio
    • Exterior features: Fence, Patio
    Lot
    • Size: 0.34 Acres
    • Dimensions: 154 x 97
    Details
    • Parcel number: E20192100012
    • Zoning: Residential
    • Zoning description: Residential

    Construction

    Type & style
    • Home type: SingleFamily
    • Architectural style: Ranch
    • Property subtype: Single Family Residence
    Materials
    • Brick
    • Foundation: Slab
    Condition
    • Year built: 1969

    Utilities & green energy

    • Water: Public
    • Utilities for property: Sewer Available, Water Available

    Community & HOA

    Community
    • Subdivision: Philgate
    HOA
    • Has HOA: No
    Location
    • Region: Dayton

    Financial & listing details

    • Price per square foot: $78/sqft
    • Tax assessed value: $167,820
    • Annual tax amount: $4,709
    • Date on market: 10/12/2023
    • Listing terms: Conventional,FHA,VA Loan

    Price history

    DateEventPrice
    12/20/2023Sold$210,000+5%$78/sqft
    Source: DABR MLS #897474 Report a problem
    11/13/2023Pending sale$200,000$74/sqft
    Source: DABR MLS #897474 Report a problem
    11/7/2023Price change$200,000-7%$74/sqft
    Source: DABR MLS #897474 Report a problem
    11/1/2023Listed for sale$215,000$80/sqft
    Source: DABR MLS #897474 Report a problem
    10/28/2023Pending sale$215,000$80/sqft
    Source: DABR MLS #897474 Report a problem
    10/27/2023Price change$215,000-6.5%$80/sqft
    Source: DABR MLS #897474 Report a problem
    10/17/2023Price change$230,000-14.8%$86/sqft
    Source: DABR MLS #897474 Report a problem
    10/12/2023Listed for sale$269,900+20%$100/sqft
    Source: DABR MLS #897474 Report a problem
    10/24/2022Sold$225,000$84/sqft
    Source: Public Record Report a problem
    9/29/2022Pending sale$225,000$84/sqft
    Source: DABR MLS #874171 Report a problem
    9/28/2022Listed for sale$225,000+55.2%$84/sqft
    Source: DABR MLS #874171 Report a problem
    5/25/2010Sold$145,000$54/sqft
    Source: Public Record Report a problem

    Public tax history

    YearProperty taxesTax assessment
    2025$4,709 -2.4%$58,740
    2024$4,825 -48.3%$58,740
    2023$9,329 +124.6%$58,740 +39%
    2022$4,153 +0.4%$42,260
    2021$4,138 +0.2%$42,260
    2020$4,130 +10.9%$42,260 +23.6%
    2019$3,725 -0.1%$34,190
    2018$3,729 +0.6%$34,190
    2017$3,708 -13.2%$34,190 -10%
    2016$4,269 +7.5%$37,990
    2015$3,971 +6.8%$37,990
    2014$3,717 $37,990
    Find assessor info on the county website

    Neighborhood: 45415

    Nearby schools

    GreatSchools rating
    Schools provided by the listing agent
    • District: Dayton

    Source: DABR MLS. This data may not be complete. We recommend contacting the local school district to confirm school assignments for this home.

    Get pre-qualified for a loan
    At Zillow Home Loans, we can pre-qualify you in as little as 5 minutes with no impact to your credit score.

    An equal housing lender. NMLS #10287.