Welcome to your idyllic country retreat! This beautifully updated classic farmhouse sits on 2.82 picturesque acres, offering panoramic views in every direction. A dream for hobby farmers or equestrian enthusiasts, the property features pristine original outbuildings complete with horse stalls, pasture options, a four car garage, and abundant additional storage for vehicles and equipment. Step through the front door of the home into a spacious, welcoming dining room featuring charming built-ins. The well-maintained, generously sized kitchen flawlessly blends modern convenience with its original farmhouse charm, boasting newer appliances, ample cabinetry, and a sink window that perfectly frames the pastures and barns. The bright and airy living room highlights gorgeous original hardwood floors, stunning views, and a beautifully crafted staircase. For ultimate convenience, the main floor includes a master bedroom and a full bathroom. Tucked away just off the kitchen is a practical mudroom and a separate, dedicated laundry room. Upstairs, you'll find two additional bedrooms and a full bathroom featuring custom tile floors and a beautiful vanity crafted from a repurposed vintage dresser. With numerous thoughtful updates throughout, this property is truly move-in ready. Back outside, you must walk this property in person to appreciate it's amazing views and multiple outbuildings. The "bank barn" is in amazing shape and truly sets off this property. Don't miss your chance to own this slice of country paradise!
Active
Price cut: $9K (8/10)
$339,900
5943 N Wilbur Wright Rd, Mooreland, IN 47360
3beds
2,320sqft
Residential, Single Family Residence
Built in 1856
2.82 Acres Lot
$-- Zestimate®
$147/sqft
$-- HOA
What's special
Beautifully updated classic farmhouseCharming built-insAmazing viewsStunning viewsPristine original outbuildingsHorse stallsMultiple outbuildings
- 32 days |
- 1,919 |
- 130 |
Likely to sell faster than
Zillow last checked:
Listing updated:
Listed by:
Cara Huffman 765-524-2037,
F.C. Tucker/Crossroads
Source: MIBOR as distributed by MLS GRID,MLS#: 22114490
Facts & features
Interior
Bedrooms & bathrooms
- Bedrooms: 3
- Bathrooms: 2
- Full bathrooms: 2
- Main level bathrooms: 1
- Main level bedrooms: 1
Primary bedroom
- Level: Main
- Area: 126 Square Feet
- Dimensions: 14x9
Bedroom 2
- Level: Upper
- Area: 208 Square Feet
- Dimensions: 16x13
Bedroom 3
- Level: Upper
- Area: 96 Square Feet
- Dimensions: 12x8
Dining room
- Features: Tile-Ceramic
- Level: Main
- Area: 171 Square Feet
- Dimensions: 19x9
Kitchen
- Features: Tile-Ceramic
- Level: Main
- Area: 255 Square Feet
- Dimensions: 15x17
Laundry
- Features: Other
- Level: Main
- Area: 30 Square Feet
- Dimensions: 5x6
Living room
- Level: Main
- Area: 323 Square Feet
- Dimensions: 19x17
Mud room
- Features: Other
- Level: Main
- Area: 66 Square Feet
- Dimensions: 11x6
Heating
- Forced Air, Propane
Cooling
- Central Air
Appliances
- Included: Electric Cooktop, Dishwasher, Microwave, Oven, Water Heater, Water Softener Rented
- Laundry: Main Level, Laundry Room
Features
- Breakfast Bar, Cathedral Ceiling(s), Ceiling Fan(s), Hardwood Floors
- Flooring: Hardwood
- Basement: Unfinished
Interior area
- Total structure area: 2,320
- Total interior livable area: 2,320 sqft
- Finished area below ground: 0
Property
Parking
- Total spaces: 4
- Parking features: Detached, Concrete
- Garage spaces: 4
Features
- Levels: Two
- Stories: 2
- Patio & porch: Covered
- Fencing: Fenced,Partial
- Has view: Yes
- View description: Pasture, Rural
Lot
- Size: 2.82 Acres
- Features: Rural - Not Subdivision
Details
- Additional structures: Barn Pole, Storage
- Parcel number: 330815000202000001
- Horse amenities: Barn, See Remarks
Construction
Type & style
- Home type: SingleFamily
- Architectural style: Traditional
- Property subtype: Residential, Single Family Residence
Materials
- Vinyl Siding, Stone
- Foundation: Partial
Condition
- New construction: No
- Year built: 1856
Utilities & green energy
- Water: Private
Community & HOA
Community
- Security: Smoke Detector(s)
- Subdivision: No Subdivision
HOA
- Has HOA: No
Location
- Region: Mooreland
Financial & listing details
- Price per square foot: $147/sqft
- Tax assessed value: $173,000
- Annual tax amount: $1,574
- Date on market: 7/16/2026
- Cumulative days on market: 33 days
Estimated market value
Not available
Estimated sales range
Not available
Not available
Price history
| Date | Event | Price |
|---|---|---|
| 8/10/2026 | Price change | $339,900-2.6% |
Source:  IRMLS #202628574 Report a problem IRMLS #202628574 Report a problem | ||
| 7/30/2026 | Price change | $348,900-0.3%$150/sqft |
Source:  MIBOR as distributed by MLS GRID #22114490 Report a problem MIBOR as distributed by MLS GRID #22114490 Report a problem | ||
| 7/16/2026 | Listed for sale | $349,900+150.1% |
Source: IRMLS #202628574 Report a problem | ||
| 1/11/2021 | Listing removed | -- |
Source: RLMS Report a problem | ||
| 1/24/2020 | Pending sale | $139,900$60/sqft |
Source: FC Tucker/Crossroads Real Estate #10036724 Report a problem | ||
| 1/24/2020 | Listed for sale | $139,900$60/sqft |
Source: FC Tucker/Crossroads Real Estate #10036724 Report a problem | ||
| 10/1/2019 | Listing removed | $139,900$60/sqft |
Source: F.C. Tucker/Crossroads Real Es #21656630 Report a problem | ||
| 7/29/2019 | Pending sale | $139,900$60/sqft |
Source: F.C. Tucker/Crossroads Real Es #21656630 Report a problem | ||
| 7/24/2019 | Listed for sale | $139,900-29.7%$60/sqft |
Source: F.C. Tucker/Crossroads Real Estate #201931677 Report a problem | ||
| 4/22/2019 | Listing removed | $199,000$86/sqft |
Source: F.C. Tucker/Crossroads Real Estate #201851558 Report a problem | ||
| 12/20/2018 | Price change | $199,000-7.4%$86/sqft |
Source: F.C. Tucker/Crossroads Real Estate #201851558 Report a problem | ||
| 11/22/2018 | Listed for sale | $215,000$93/sqft |
Source: F.C. Tucker/Crossroads Real Estate #201851558 Report a problem | ||
Public tax history
| Year | Property taxes | Tax assessment |
|---|---|---|
| 2025 | $1,882 +14.2% | $173,000 -4.9% |
| 2024 | $1,648 -6.1% | $182,000 +20.6% |
| 2023 | $1,754 +14.5% | $150,900 -2.6% |
| 2022 | $1,532 -2.2% | $154,900 +15.1% |
| 2021 | $1,567 +52.5% | $134,600 -2.6% |
| 2020 | $1,027 -2.5% | $138,200 +12.4% |
| 2019 | $1,054 +15.4% | $123,000 +1.7% |
| 2017 | $913 +0.4% | $120,900 +1.6% |
| 2016 | $909 -10.6% | $119,000 -1.6% |
| 2014 | $1,017 +2.8% | $120,900 +4.1% |
| 2013 | $989 -12.2% | $116,100 -1.9% |
| 2012 | $1,126 +2.9% | $118,300 -1.6% |
| 2011 | $1,095 -65.9% | $120,200 -46.7% |
| 2010 | $3,214 +5.2% | $225,460 +1.4% |
| 2009 | $3,055 | $222,300 |
Find assessor info on the county website
Monthly payment
Est. payment
Payment breakdown
Explore the cost of this home by adjusting the details. Changes won't be saved.Climate risks
Neighborhood: 47360
Nearby schools
GreatSchools rating
- 6/10Blue River Valley Elementary SchoolGrades: PK-6Distance: 4.8 mi
- 3/10Blue River Valley Jr-Sr High SchoolGrades: 7-12Distance: 4.8 mi
Schools provided by the listing agent
- Elementary: Blue River Valley Elementary Sch
- High: Blue River Valley Jr-Sr High Sch
Source: MIBOR as distributed by MLS GRID. This data may not be complete. We recommend contacting the local school district to confirm school assignments for this home.
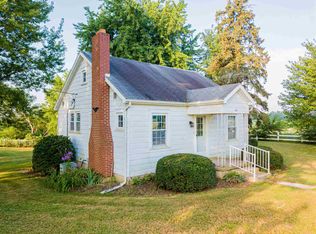
- $148,100110.68 acres5943 N Wilbur Wright Rd, Mooreland, IN 47360Off Market
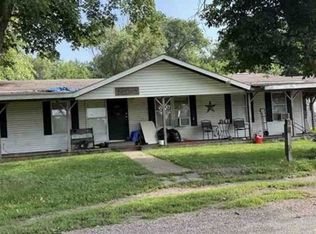
- $109,3002 bd1 ba844 sqft6919 E County Road 600 N, Mooreland, IN 47360Off Market
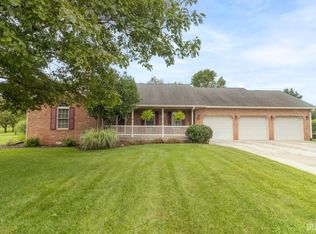
- $219,4002 bd2 ba1.5k sqft6058 N Buck Creek Pike, Mooreland, IN 47360Off Market
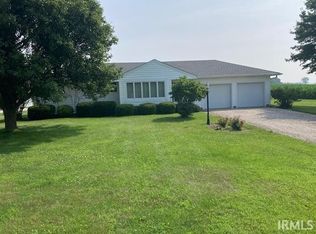
- $239,5003 bd1 ba1.3k sqft6932 E County Road 600 N, Mooreland, IN 47360Off Market
- $166,4003 bd1 ba1.3k sqft6092 N Buck Creek Pike, Mooreland, IN 47360Off Market
- $267,0004 bd2 ba2.1k sqft5922 N Wilbur Wright Rd, Mooreland, IN 47360Off Market
- $318,0004 bd1 ba2.8k sqft6070 N Wilbur Wright Rd, Mooreland, IN 47360Off Market
- $286,9003 bd2 ba1.9k sqft6122 N Buck Creek Pike, Mooreland, IN 47360Off Market
A local agent can set up tours, give advice and negotiate with sellers.
A local lender can help you make sure your offer is ready when you are.
Similar homes
- $--3 bd2 ba1.4k sqft7178 E County Road 450 N, Mooreland, IN 47360Auction
 Xome
Xome - $319,9003 bd2 ba1.7k sqft2757 N Christopher Dr, New Castle, IN 47362For Sale
 MLS ID #202633550, Susan Neal, RE/MAX First Integrity. IRMLS
 - $270,0003 bd3 ba1.5k sqft9214 N Buck Creek Pike, Mooreland, IN 47360For Sale
 MLS ID #202631279, Edward Shirey, Wagner Auctioneering and Real Estate. IRMLS
 - $189,9003 bd2 ba1.3k sqft5650 E 950 N, Mooreland, IN 47360For Sale
 MLS ID #10054070, Bryan Paugh. RLMS
 - $319,9003 bd2 ba1.9k sqft210 N Pittenger Rd, Selma, IN 47383ActiveMLS ID #22119686, Curtis Cunningham, Wagner Auctioneering and Real. MIBOR as distributed by MLS GRID
- $189,9003 bd2 ba1.3k sqft5650 E County Road 950 N, Mooreland, IN 47360ActiveMLS ID #22117162, Bryan Paugh, Legacy Real Estate Partners. MIBOR as distributed by MLS GRID
- $349,0003 bd2 ba2.1k sqft1334 S Onyx Ct, New Castle, IN 47362ActiveMLS ID #22091633, Mary Cordle, Berkshire Hathaway Home. MIBOR as distributed by MLS GRID
- $309,9004 bd3 ba2.6k sqft4233 Judy Ave, New Castle, IN 47362For SaleMLS ID #202633486, Susan Neal, RE/MAX First Integrity. IRMLS
- $179,0004 bd1 ba1.6k sqft105 S Broad St, Mooreland, IN 47360ActiveMLS ID #22119295, Donna Showalter, Legacy Real Estate Partners. MIBOR as distributed by MLS GRID
- $309,9003 bd2 ba1.9k sqft13338 Jones Rd, Hagerstown, IN 47346For SaleMLS ID #10053984, Matthew Dickerson. RLMS
- $239,9993 bd2 ba1.7k sqft104 S Broad St, Mooreland, IN 47360ActiveMLS ID #22084187, Allyson Brooks, Mark Dietel Realty, LLC. MIBOR as distributed by MLS GRID
- $334,9003 bd2 ba2.1k sqft9290 S County Road 200 W, Muncie, IN 47302ActiveMLS ID #22117901, Bronwyn Wuthrich, NextHome Elite Real Estate. MIBOR as distributed by MLS GRID
- $307,9003 bd2 ba2k sqft207 Walnut Dr, New Castle, IN 47362For SaleMLS ID #202632233, Melissa Guffy-Griffin, RE/MAX First Integrity. IRMLS
- $399,9004 bd2 ba2.1k sqft1360 N Cres #750, Hagerstown, IN 47346For SaleMLS ID #10054099, Matthew Dickerson. RLMS
- $295,0003 bd3 ba1.9k sqft7122 N Prairie Rd, Springport, IN 47386For SaleMLS ID #10053787, Paul Faddis. RLMS
- $360,0004 bd2 ba3.3k sqft410 Crescent Dr, New Castle, IN 47362For SaleMLS ID #202625772, Susan Neal, RE/MAX First Integrity. IRMLS
- $295,0004 bd2 ba1.9k sqft1040 Radio Ln, New Castle, IN 47362For Sale By Owner
- $349,9003 bd2 ba1.4k sqft5158 NW High St, New Castle, IN 47362ActiveMLS ID #22118118, Marty Dulworth, RE/MAX Real Estate Solutions. MIBOR as distributed by MLS GRID
- $199,0004 bd3 ba2.5k sqft1111 N County Road 563 E, Selma, IN 47383ActiveMLS ID #22120582, Marty Dulworth, RE/MAX Real Estate Solutions. MIBOR as distributed by MLS GRID
- $279,9004 bd2 ba2.2k sqft500 S County Road 700 E, Parker City, IN 47368For SaleMLS ID #202629497, Ryan Orr, RE/MAX Real Estate Groups. IRMLS
