2016 custom-built East Dallas Craftsman combining thoughtful design, quality construction, and a highly livable floorplan. Curb appeal stands out with lush landscaping, gas lanterns, and a covered front porch perfect for gathering. Inside, a gallery-style entry leads to the heart of the home with backyard views. The kitchen is designed for everyday use and entertaining with marble counters, shaker cabinetry, Wolf and Sub-Zero appliances, two Asko dishwashers, double wine refrigeration, and a butler’s pantry.
The main living area features a fireplace, built-ins, and expansive windows bringing in natural light. The first floor includes formal living, dining, study, and a private 1st-floor suite with ensuite bath and large walk-in closet, ideal for guests or multigenerational living. Upstairs, the primary suite includes marble finishes, separate vanities, freestanding tub, double shower with body sprays, and a custom closet connecting to the laundry room. Automatic blackout shades provide full light control.
Additional living includes a game room and a fully built-out media room with acoustic paneling, textiles, and a 120-inch screen—designed for sound separation. Media room may serve as a fifth bedroom. Secondary bedrooms share a Jack-and-Jill bath with separate vanities.
Outdoor living includes a covered patio, wood-burning fireplace, turf, mature landscaping, and mosquito misting system. Additional features include smart lighting (keypad or device), whole-home sound, security system, Energy Star certification, tankless water heater, radiant barrier, and rear-entry garage with alley access and electric gate.
Walkable to Tietze Park, Lower Greenville, 2.6 miles to White Rock Lake with convenient access to Downtown Dallas, Katy Trail, and Love Field.
Sold
Price Unknown
5943 Velasco Ave, Dallas, TX 75206
4beds
4,444sqft
Single Family Residence
Built in 2016
8,015 Square Feet Lot
$1,884,500 Zestimate®
$--/sqft
$8,805 Estimated rent
Home value
$1,884,500
$1.73M - $2.05M
$8,805/mo
Zestimate® history
Owner options
List your home for rent
$8,805/mo
Rent Zestimate®
Find your next renter with Zillow Rental Manager. Plus, with online applications, you can quickly screen prospective tenants – for free.
$8,805/mo
Rent Zestimate®
Refinance and save
Refinancing to a lower rate could help reduce your monthly payments and save thousands over the life of the loan.
Explore your selling options
Work with a Zillow partner agent
Leverage their expertise and Zillow's premium Showcase listings to get your home seen by more buyers.
Get startedList with your own agent
Get your home in front of millions of buyers by listing it on Zillow.
Learn how to do itSell it yourself
Take full control of how buyers see your home on Zillow by listing For Sale by Owner (FSBO).
List your homeWhat's special
Mosquito misting systemFormal livingTwo asko dishwashersCovered patioFreestanding tubGame roomLush landscaping
Zillow last checked:
Listing updated:
Listed by:
Karen Cuskey 0515053 214-828-4300,
Coldwell Banker Realty 214-828-4300
Bought with:
Nancy Wilson
Coldwell Banker Realty
Source: NTREIS,MLS#: 21216957
Facts & features
Interior
Bedrooms & bathrooms
- Bedrooms: 4
- Bathrooms: 4
- Full bathrooms: 3
- 1/2 bathrooms: 1
Primary bedroom
- Features: Closet Cabinetry, Dual Sinks, En Suite Bathroom, Sitting Area in Primary, Separate Shower, Walk-In Closet(s)
- Level: Second
- Dimensions: 18 x 15
Bedroom
- Level: First
- Dimensions: 14 x 13
Bedroom
- Features: Closet Cabinetry, Walk-In Closet(s)
- Level: Second
- Dimensions: 17 x 12
Bedroom
- Features: Closet Cabinetry, Walk-In Closet(s)
- Level: Second
- Dimensions: 14 x 12
Breakfast room nook
- Features: Eat-in Kitchen, Kitchen Island
- Level: First
- Dimensions: 13 x 11
Dining room
- Level: First
- Dimensions: 15 x 13
Game room
- Features: Built-in Features, Other
- Level: Second
- Dimensions: 19 x 17
Kitchen
- Features: Breakfast Bar, Built-in Features, Butler's Pantry, Eat-in Kitchen, Pantry, Pot Filler, Stone Counters, Walk-In Pantry
- Level: First
- Dimensions: 16 x 13
Laundry
- Level: Second
- Dimensions: 15 x 7
Living room
- Features: Built-in Features, Fireplace
- Level: First
- Dimensions: 22 x 20
Living room
- Features: Built-in Features, Fireplace
- Level: First
- Dimensions: 13 x 12
Media room
- Level: Second
- Dimensions: 16 x 14
Office
- Level: First
- Dimensions: 13 x 11
Heating
- Central, Natural Gas, Other
Cooling
- Central Air, Ceiling Fan(s), Electric, ENERGY STAR Qualified Equipment, Other
Appliances
- Included: Some Gas Appliances, Built-In Gas Range, Built-In Refrigerator, Double Oven, Dishwasher, Electric Oven, Gas Cooktop, Disposal, Microwave, Plumbed For Gas, Warming Drawer, Wine Cooler
- Laundry: Washer Hookup, Electric Dryer Hookup, Other
Features
- Wet Bar, Built-in Features, Dry Bar, Decorative/Designer Lighting Fixtures, Double Vanity, Eat-in Kitchen, High Speed Internet, Kitchen Island, Pantry, Smart Home, Cable TV, Wired for Data, Walk-In Closet(s), Wired for Sound
- Flooring: Ceramic Tile, Stone, Tile, Wood
- Windows: Window Coverings
- Has basement: No
- Number of fireplaces: 3
- Fireplace features: Gas Log, Masonry, Outside, Wood Burning
Interior area
- Total interior livable area: 4,444 sqft
Property
Parking
- Total spaces: 2
- Parking features: Alley Access, Covered, Door-Single, Driveway, Electric Gate, Garage, Garage Door Opener, Other
- Attached garage spaces: 2
- Has uncovered spaces: Yes
Features
- Levels: Two
- Stories: 2
- Patio & porch: Covered, Mosquito System
- Exterior features: Lighting, Outdoor Living Area, Other, Rain Gutters
- Pool features: None
- Fencing: Wood
Lot
- Size: 8,015 Square Feet
- Features: Interior Lot, Landscaped, Rock Outcropping, Sprinkler System, Few Trees
Details
- Parcel number: 00000183967000000
- Other equipment: Home Theater
Construction
Type & style
- Home type: SingleFamily
- Architectural style: Craftsman,Prairie,Detached
- Property subtype: Single Family Residence
Materials
- Fiber Cement, Rock, Stone
- Foundation: Slab
- Roof: Composition
Condition
- Year built: 2016
Utilities & green energy
- Sewer: Public Sewer
- Water: Public
- Utilities for property: Sewer Available, Water Available, Cable Available
Community & HOA
Community
- Features: Curbs, Sidewalks
- Subdivision: Belmont Sub
HOA
- Has HOA: No
Location
- Region: Dallas
Financial & listing details
- Tax assessed value: $1,800,660
- Annual tax amount: $32,475
- Date on market: 3/26/2026
- Cumulative days on market: 12 days
Price history
| Date | Event | Price |
|---|---|---|
| 4/29/2026 | Sold | -- |
Source: NTREIS #21216957 Report a problem | ||
| 4/18/2026 | Pending sale | $1,999,999$450/sqft |
Source: NTREIS #21216957 Report a problem | ||
| 4/11/2026 | Contingent | $1,999,999$450/sqft |
Source: NTREIS #21216957 Report a problem | ||
| 3/26/2026 | Listed for sale | $1,999,999+3.4%$450/sqft |
Source: NTREIS #21216957 Report a problem | ||
| 4/6/2023 | Listing removed | -- |
Source: NTREIS #20167834 Report a problem | ||
| 11/14/2022 | Listing removed | $1,935,000$435/sqft |
Source: NTREIS #20167834 Report a problem | ||
| 9/22/2022 | Listed for sale | $1,935,000+110.6%$435/sqft |
Source: NTREIS #20167834 Report a problem | ||
| 1/27/2016 | Sold | -- |
Source: Agent Provided Report a problem | ||
| 12/27/2015 | Pending sale | $919,000$207/sqft |
Source: North Texas Real Estate Information Service #13221862 Report a problem | ||
| 8/20/2015 | Listed for sale | $919,000+308.4%$207/sqft |
Source: North Texas Real Estate Information Service #13221862 Report a problem | ||
| 5/3/2013 | Listing removed | $225,000$51/sqft |
Source: Redfin Corporation #11941558 Report a problem | ||
| 4/27/2013 | Listed for sale | $225,000$51/sqft |
Source: Redfin Corporation #11941558 Report a problem | ||
Public tax history
| Year | Property taxes | Tax assessment |
|---|---|---|
| 2025 | $32,475 -1.6% | $1,800,660 |
| 2024 | $32,995 +42.8% | $1,800,660 +37.7% |
| 2023 | $23,113 -2.1% | $1,307,780 |
| 2022 | $23,606 +4% | $1,307,780 +27.1% |
| 2021 | $22,695 -2.8% | $1,029,300 |
| 2020 | $23,349 -0.8% | $1,029,300 |
| 2019 | $23,531 +2.8% | $1,029,300 +6.2% |
| 2018 | $22,892 +15.5% | $968,930 +10.8% |
| 2017 | $19,816 +231.2% | $874,150 +297.3% |
| 2016 | $5,982 -10.8% | $220,000 -12.8% |
| 2015 | $6,706 | $252,210 +3.2% |
| 2014 | $6,706 | $244,480 |
| 2013 | -- | -- |
| 2012 | -- | -- |
| 2011 | -- | -- |
| 2010 | -- | -- |
| 2009 | -- | -- |
| 2008 | -- | -- |
| 2007 | -- | -- |
| 2005 | -- | -- |
| 2004 | -- | -- |
| 2003 | -- | -- |
| 2002 | -- | -- |
| 2001 | -- | -- |
Find assessor info on the county website
Neighborhood: Lower Greenville
Nearby homes
- $1,181,1004 bd4 ba3.3k sqft5947 Velasco Ave, Dallas, TX 75206Off Market
- $1,074,0003 bd3 ba3.1k sqft5939 Velasco Ave, Dallas, TX 75206Off Market
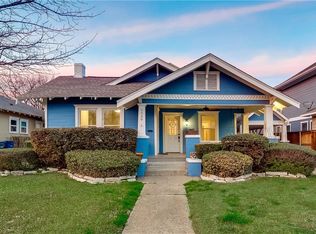
- $651,8003 bd2 ba1.4k sqft5935 Velasco Ave, Dallas, TX 75206Off Market
- $790,1004 bd2 ba2.1k sqft5929 Velasco Ave, Dallas, TX 75206Off Market

- $1,258,8003 bd3 ba2.3k sqft6001 Velasco Ave, Dallas, TX 75206Off Market
- $436,2901 bd1 ba800 sqft5940 Llano Ave, Dallas, TX 75206Off Market
- $--5 bd6 ba4.5k sqft5946 Llano Ave, Dallas, TX 75206Sold
- $607,4003 bd1 ba1.7k sqft5938 Llano Ave, Dallas, TX 75206Off Market
Nearby schools
GreatSchools rating
- 7/10Geneva Heights ElementaryGrades: PK-5Distance: 0.2 mi
- 6/10J L Long Middle SchoolGrades: 6-8Distance: 1.3 mi
- 5/10Woodrow Wilson High SchoolGrades: 9-12Distance: 1.3 mi
Schools provided by the listing agent
- Elementary: Geneva Heights
- Middle: Long
- High: Woodrow Wilson
- District: Dallas ISD
Source: NTREIS. This data may not be complete. We recommend contacting the local school district to confirm school assignments for this home.
Get a cash offer in 3 minutes
Find out how much your home could sell for in as little as 3 minutes with a no-obligation cash offer.
Estimated market value
$1,884,500
Get a cash offer in 3 minutes
Find out how much your home could sell for in as little as 3 minutes with a no-obligation cash offer.
Estimated market value
$1,884,500
- Texas
- Dallas County
- Dallas
- 75206
- Lower Greenville
- 5943 Velasco Ave
