Skip main navigation
Off market
  • $702,900

    5943 W Gail Dr, Chandler, AZ 85226

    4beds
    2,542sqft
    SingleFamily
    Built in 1993
    6,699 Square Feet Lot
    $702,900 Zestimate®
    $277/sqft
    $3,123 Estimated rent

    Home value

    $702,900

    $668,000 - $738,000

    $3,123/mo

    Zestimate® history
    Loading
    Loading...

    Owner options

    List your home for rent

    $3,123/mo

    Rent Zestimate®

    Find your next renter with Zillow Rental Manager. Plus, with online applications, you can quickly screen prospective tenants – for free.

    Learn more

    $3,123/mo

    Rent Zestimate®

    Refinance and save

    $4,160/mo

    Est. payment

    Refinancing to a lower rate could help reduce your monthly payments and save thousands over the life of the loan.

    See today's rates

    $4,160/mo

    Est. payment

    Explore your selling options

    Work with a Zillow partner agent

    Leverage their expertise and Zillow's premium Showcase listings to get your home seen by more buyers.

    Get started

    List with your own agent

    Get your home in front of millions of buyers by listing it on Zillow.

    Learn how to do it

    Sell it yourself

    Take full control of how buyers see your home on Zillow by listing For Sale by Owner (FSBO).

    List your home

    What's special

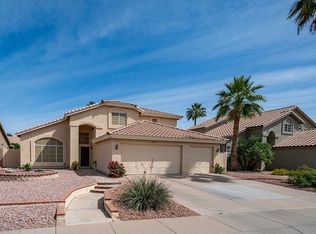
    This newly remodeled two story, 4 bed, 3 bath home in the highly sought after Warner Ranch subdivision could be yours. Walk into a beautiful bright open floor plan with a separate formal space and family living area. There are vaulted ceilings throughout, modern upgrades in all the right places, and lots of windows. The kitchen has been fully upgraded and boasts style with grey subway tile, granite counter tops, stainless steel appliances with a double oven, and modern pendant lighting. It also opens up to an eat-in area and an inviting family room with a cozy wood burning fireplace. The master bedroom is split and features two walk-in closets, separate tub and shower, double sinks and plenty of cabinet space. There are two additional large bedrooms upstairs with California closet built-ins and double sinks and a 4th bedroom downstairs with a bathroom and a shower. Some additional features include pre-wired surround sound, new HVAC unit, new patio roof, new plumbing, upgraded bathrooms, and grey paint throughout. Step outside to your private oasis and enjoy your own sparkling Pebble Tech pool & spa, large paved area perfect for entertaining and lounging, built-in BBQ, beautiful low maintenance landscaping including a citrus tree, and a large synthetic grass area ideal for playing. This property is just a short walking distance to a large green space (4 houses down the street), perfect for pets and kids to play, and also conveniently located to many restaurants, shopping, and I-10 highway. It is also part of the Kyrene School District, making it a must see!

    This property is not currently displayed as for sale or rent on Zillow. This may be different from what's on other websites or public sources.

    Facts & features

    Interior

    Bedrooms & bathrooms
    • Bedrooms: 4
    • Bathrooms: 3
    • Full bathrooms: 3
    Heating
    • Forced air, Electric
    Cooling
    • Central
    Appliances
    • Included: Dishwasher, Dryer, Freezer, Garbage disposal, Microwave, Range / Oven, Refrigerator, Washer
    Features
    • Flooring: Tile, Carpet
    • Has fireplace: Yes
    Interior area
    • Total interior livable area: 2,542 sqft

    Property

    Parking
    • Total spaces: 3
    • Parking features: Garage - Attached
    Features
    • Exterior features: Stucco, Wood
    • Has spa: Yes
    Lot
    • Size: 6,699 Square Feet
    Details
    • Parcel number: 30807421

    Construction

    Type & style
    • Home type: SingleFamily
    Materials
    • Roof: Tile
    Condition
    • Year built: 1993

    Community & HOA

    HOA
    • Has HOA: Yes
    • HOA fee: $156 monthly
    Location
    • Region: Chandler

    Financial & listing details

    • Price per square foot: $277/sqft
    • Tax assessed value: $519,200
    • Annual tax amount: $3,399

    Price history

    DateEventPrice
    5/14/2017Listing removed$395,000$155/sqft
    Source: East Valley #5441239 Report a problem
    4/26/2017Listed for sale$395,000+1.5%$155/sqft
    Source: East Valley #5441239 Report a problem
    11/4/2016Sold$389,000-1.5%$153/sqft
    Source: ARMLS #5441239 Report a problem
    9/7/2016Price change$395,000-1%$155/sqft
    Source: Keller Williams - East Valley #5441239 Report a problem
    9/5/2016Price change$399,000+1%$157/sqft
    Source: Keller Williams - East Valley #5441239 Report a problem
    8/31/2016Price change$395,000-1%$155/sqft
    Source: Keller Williams - East Valley #5441239 Report a problem
    8/13/2016Price change$399,000-2.2%$157/sqft
    Source: Keller Williams - East Valley #5441239 Report a problem
    7/7/2016Price change$407,900-0.5%$160/sqft
    Source: Keller Williams - East Valley #5441239 Report a problem
    5/12/2016Listed for sale$410,000+44.4%$161/sqft
    Source: Keller Williams - East Valley #5441239 Report a problem
    3/10/2012Listing removed$284,000$112/sqft
    Source: Realty One Group #4654942 Report a problem
    2/9/2012Listed for sale$284,000+13.6%$112/sqft
    Source: Perfect Choice Real Estate #4654942 Report a problem
    1/20/2012Sold$250,000-33.9%$98/sqft
    Source: ARMLS #4654942 Report a problem
    4/15/2011Sold$378,239+0.1%$149/sqft
    Source: Public Record Report a problem
    5/15/2008Sold$378,000-12.1%$149/sqft
    Source: Public Record Report a problem
    4/5/2008Listed for sale$429,900+10.4%$169/sqft
    Source: Keller Williams Realty Report a problem
    12/4/2007Sold$389,500-7%$153/sqft
    Source: Public Record Report a problem
    11/19/2007Listed for sale$419,000-3.7%$165/sqft
    Source: Keller Williams Realty Report a problem
    2/22/2006Sold$435,000+87.5%$171/sqft
    Source: Public Record Report a problem
    5/1/2001Sold$232,000$91/sqft
    Source: Public Record Report a problem

    Public tax history

    YearProperty taxesTax assessment
    2025$3,399 +3%$51,920 -9.1%
    2024$3,298 +2.1%$57,130 +49.3%
    2023$3,230 +4.7%$38,276 -2.1%
    2022$3,085 -2.2%$39,110 +6.2%
    2021$3,153 +3%$36,830 +3.4%
    2020$3,061 +3.4%$35,630 +5.9%
    2019$2,961 $33,650 +5.2%
    2018$2,961 +4.9%$32,000 +4.5%
    2017$2,821 +6.2%$30,630 -2.5%
    2016$2,658 +2.8%$31,400 +5.3%
    2015$2,584 $29,820 +17.8%
    2014-- $25,320 +12.9%
    2013-- $22,430 -5.6%
    2012-- $23,770 -7.7%
    2011-- $25,750 -6.9%
    2010-- $27,670 -10.2%
    2009-- $30,820 -14%
    2008-- $35,850 +12.6%
    2007-- $31,850 +48.8%
    2006-- $21,400
    2005-- $21,400 +18.9%
    2004-- $18,000
    2003-- $18,000 +19.6%
    2002-- $15,050
    Find assessor info on the county website

    Neighborhood: Warner Ranch

    Nearby schools

    GreatSchools rating
    Schools provided by the listing agent
    • Elementary: Kyrene de la Mariposa School
    • Middle: Kyrene del Pueblo Middle School
    • High: Corona Del Sol High School

    Source: The MLS. This data may not be complete. We recommend contacting the local school district to confirm school assignments for this home.

    Get a cash offer in 3 minutes
    Find out how much your home could sell for in as little as 3 minutes with a no-obligation cash offer.
    Estimated market value
    $702,900
    Get a cash offer in 3 minutes
    Find out how much your home could sell for in as little as 3 minutes with a no-obligation cash offer.
    Estimated market value
    $702,900