Skip main navigation
Active
  • $237,500

    5943 Woodgate Dr, Matteson, IL 60443

    4beds
    1,611sqft
    : 
    Loading
    Get pre-qualified
    Single Family Residence
    Built in 1977
    0.25 Acres Lot
    $236,100 Zestimate®
    $147/sqft
    $-- HOA

    What's special

    Backyard storage shedUpdated hardwareFully updated bathroomsMotion-light drivewayNewer lower cabinetsClassic wood cabinetryElongated toilets
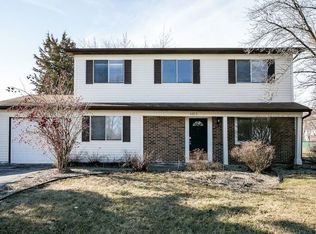
    Discover this well maintained 4-bedroom, 2-bath ranch on this 1611 sq ft home. Nestled in the Woodgate subdivision of Matteson. Recent improvements include new vinyl flooring throughout the family room, kitchen, and laundry area, new living room flooring and blinds. The kitchen features classic wood cabinetry complemented by newer lower cabinets, updated hardware, and sleek black appliances. Fully updated bathrooms with elongated toilets, new cabinets, sinks, and fixtures.Primary suite with its own bath and ample closet space, a charming wood-burning fireplace in the living area. Additional highlights include a backyard storage shed, motion-light driveway, and an attached 1-car garage. True suburban ease: major shopping and grocery just minutes away, well-regarded schools within walking or very short drive-time, and a robust park system at your doorstep.
    139 days
    |
    653
    |
    48
    |

    Zillow last checked:

    Listing updated:

    Listed by:

    Sohail Salahuddin (312)437-7799,

    eXp Realty,

    Ofure Sophia Osabuohien 815-913-2915,

    eXp Realty

    Source: MRED as distributed by MLS GRID,MLS#: 12579205MLS Logo

    Loading...

      Facts & features

      Interior

      Bedrooms & bathrooms
      • Bedrooms: 4
      • Bathrooms: 2
      • Full bathrooms: 2
      Rooms
      • Room types: Mud Room
      Primary bedroom
      • Features: Flooring (Carpet), Bathroom (Full)
      • Level: Main
      • Area: 210 Square Feet
      • Dimensions: 15X14
      Bedroom 2
      • Features: Flooring (Carpet)
      • Level: Main
      • Area: 108 Square Feet
      • Dimensions: 12X09
      Bedroom 3
      • Features: Flooring (Carpet)
      • Level: Main
      • Area: 99 Square Feet
      • Dimensions: 11X09
      Bedroom 4
      • Features: Flooring (Carpet)
      • Level: Main
      • Area: 120 Square Feet
      • Dimensions: 12X10
      Dining room
      • Features: Flooring (Carpet)
      • Level: Main
      • Area: 168 Square Feet
      • Dimensions: 12X14
      Family room
      • Features: Flooring (Wood Laminate)
      • Level: Main
      • Area: 300 Square Feet
      • Dimensions: 20X15
      Kitchen
      • Features: Kitchen (Eating Area-Table Space), Flooring (Wood Laminate)
      • Level: Main
      • Area: 105 Square Feet
      • Dimensions: 15X07
      Laundry
      • Features: Flooring (Vinyl)
      • Level: Main
      • Area: 56 Square Feet
      • Dimensions: 8X7
      Living room
      • Features: Flooring (Wood Laminate)
      • Level: Main
      • Area: 304 Square Feet
      • Dimensions: 19X16
      Mud room
      • Features: Flooring (Vinyl)
      • Level: Main
      • Area: 63 Square Feet
      • Dimensions: 09X07
      Heating
      • Natural Gas
      Cooling
      • Central Air
      Appliances
      • Included: Range, Dishwasher, Refrigerator, Washer, Dryer, Disposal, Humidifier
      Features
      • Basement: None
      • Number of fireplaces: 1
      • Fireplace features: Wood Burning, Family Room
      Interior area
      • Total structure area: 1,611
      • Total interior livable area: 1,611 sqft
      Video & virtual tour

      Property

      Parking
      • Total spaces: 1
      • Parking features: Asphalt, Yes, Garage Owned, Attached, Garage
      • Attached garage spaces: 1
      Accessibility
      • Accessibility features: No Disability Access
      Features
      • Stories: 1
      Lot
      • Size: 0.25 Acres
      • Dimensions: 70X120
      Details
      • Parcel number: 31172030100000
      • Special conditions: None
      • Other equipment: Ceiling Fan(s)

      Construction

      Type & style
      • Home type: SingleFamily
      • Architectural style: Ranch
      • Property subtype: Single Family Residence
      Materials
      • Brick, Cedar
      • Roof: Asphalt
      Condition
      • New construction: No
      • Year built: 1977

      Utilities & green energy

      • Electric: Circuit Breakers
      • Sewer: Public Sewer
      • Water: Lake Michigan

      Community & HOA

      Community
      • Features: Park, Tennis Court(s), Curbs, Sidewalks, Street Lights, Street Paved
      • Subdivision: Woodgate
      HOA
      • Services included: None
      Location
      • Region: Matteson

      Financial & listing details

      • Price per square foot: $147/sqft
      • Tax assessed value: $165,700
      • Annual tax amount: $1,574
      • Date on market: 2/27/2026
      • Ownership: Fee Simple

        Estimated market value

        $236,100

        $224,000 - $248,000

        $2,885/mo

        Price history

        DateEventPrice
        7/1/2026Listed for sale$237,500$147/sqft
        Source: MRED as distributed by MLS GRID #12579205 Report a problem
        5/14/2026Contingent$237,500$147/sqft
        Source: MRED as distributed by MLS GRID #12579205 Report a problem
        2/27/2026Listed for sale$237,500$147/sqft
        Source: MRED as distributed by MLS GRID #12579205 Report a problem
        2/27/2026Listing removed$237,500$147/sqft
        Source: eXp Realty #12556178 Report a problem
        2/27/2026Price change$237,500-5%$147/sqft
        Source: MRED as distributed by MLS GRID #12556178 Report a problem
        1/28/2026Listed for sale$249,900$155/sqft
        Source: MRED as distributed by MLS GRID #12556178 Report a problem
        1/28/2026Listing removed$249,900$155/sqft
        Source: eXp Realty #12515148 Report a problem
        11/21/2025Listed for sale$249,900+38.8%$155/sqft
        Source: MRED as distributed by MLS GRID #12515148 Report a problem
        12/29/2021Sold$180,000$112/sqft
        Source: MRED as distributed by MLS GRID #11252725 Report a problem
        12/14/2021Pending sale$180,000$112/sqft
        Source: MRED as distributed by MLS GRID #11252725 Report a problem
        11/22/2021Contingent$180,000$112/sqft
        Source: MRED as distributed by MLS GRID #11252725 Report a problem
        11/17/2021Price change$180,000-3.2%$112/sqft
        Source: MRED as distributed by MLS GRID #11252725 Report a problem
        11/4/2021Price change$185,900-7%$115/sqft
        Source: MRED as distributed by MLS GRID #11252725 Report a problem
        10/21/2021Listed for sale$200,000+11.2%$124/sqft
        Source: MRED as distributed by MLS GRID #11252725 Report a problem
        8/26/2021Contingent$179,900$112/sqft
        Source: MRED as distributed by MLS GRID #11134499 Report a problem
        8/20/2021Listed for sale$179,900$112/sqft
        Source: MRED as distributed by MLS GRID #11134499 Report a problem
        7/1/2021Contingent$179,900$112/sqft
        Source: MRED as distributed by MLS GRID #11134499 Report a problem
        6/24/2021Listed for sale$179,900+38.4%$112/sqft
        Source: MRED as distributed by MLS GRID #11134499 Report a problem
        12/5/2014Listing removed$130,000$81/sqft
        Source: Keller Williams Preferred Realty #08607650 Report a problem
        5/8/2014Listed for sale$130,000-21.2%$81/sqft
        Source: Keller Williams Preferred Realty #08607650 Report a problem
        3/7/2012Listing removed$164,900$102/sqft
        Source: Homes.com #07266926 Report a problem
        3/6/2012Listed for sale$164,900$102/sqft
        Source: Homes.com #07266926 Report a problem
        6/18/2011Listing removed$164,900$102/sqft
        Source: RE/MAX Synergy #07266926 Report a problem
        2/15/2011Listed for sale$164,900$102/sqft
        Source: RE/MAX TEAM 2000 #07266926 Report a problem
        6/2/2010Listing removed$164,900$102/sqft
        Source: RE/MAX TEAM 2000 -S. Wolf #07266926 Report a problem
        8/29/2009Listed for sale$164,900$102/sqft
        Source: Homes.com #07266926 Report a problem

        Public tax history

        YearProperty taxesTax assessment
        2024-- $16,570
        2023$1,574 -77.5%$16,570 +26.9%
        2022$6,991 +239.2%$13,057
        2021$2,061 +11.1%$13,057
        2020$1,856 -13.5%$13,057 +11.1%
        2019$2,146 +1.3%$11,755
        2018$2,118 +4.7%$11,755
        2017$2,024 -37.2%$11,755 +11.9%
        2016$3,222 -19.6%$10,507
        2015$4,006 +2.1%$10,507
        2014$3,924 -10.6%$10,507 -13.7%
        2013$4,389 +1.6%$12,170
        2012$4,321 +4.7%$12,170
        2011$4,128 +7.7%$12,170 -1%
        2010$3,834 +11.2%$12,299
        2009$3,449 +8.2%$12,299 -15.3%
        2008$3,187 +6.9%$14,518 +6.5%
        2007$2,981 +4.4%$13,632
        2006$2,856 +4.1%$13,632
        2005$2,744 -0.2%$13,632 +22.7%
        2004$2,749 +7.4%$11,109
        2003$2,559 -4.8%$11,109
        2002$2,687 +47.5%$11,109 +27.7%
        2001$1,821 +1.6%$8,700
        2000$1,792 +0.1%$8,700
        1999$1,790 $8,700
        Find assessor info on the county website

        Monthly payment

        Est. payment

        Payment breakdown

        Explore the cost of this home by adjusting the details. Changes won't be saved.
        All calculations are estimates and provided by Zillow, Inc. for informational purposes only. Actual amounts may vary.
        HOA fees may include property taxes on listings classified as Co-Ops. Contact the listing agent and/or owner for fee details.
        Mortgage interest rates are dependent on a number of factors, including credit score, down payment, and repayment length. Interest rate data provided by Zillow Group Marketplace, Inc. as of 1/1/1970 from various mortgage lenders with which we have lead or other similar arrangements; the Estimated Payment is an average of those rates.
        See how much you could borrow to make a competitive offer.

        Climate risks

        Neighborhood: 60443

        Getting around

        8 / 100
        Car-Dependent
        29 / 100
        Somewhat Bikeable

        Nearby schools

        GreatSchools rating
        Schools provided by the listing agent
        • District: 159

        Source: MRED as distributed by MLS GRID. This data may not be complete. We recommend contacting the local school district to confirm school assignments for this home.

        A local agent can set up tours, give advice and negotiate with sellers.

        Browse local experts

        Similar homes