Welcome to this Craftsman style 4 bedroom 3.5 bathroom home. Once you walk into the elegant entry way you will see the home office as well as the open concept living room with new LVP flooring and a gas fireplace, which connects to a glamours kitchen with stainless steel appliances, a large center island, and a stylish backsplash. The primary suite upstairs includes dual sinks, a garden tub, a separate shower and a walk-in closet. The fully finished basement adds extra living space equipped with a projector and screen and a recreational room that includes a ping pong table. Enjoy the newly added wet bar with a wine fridge! Basement also offers a full bathroom and 4th bedroom. Backyard offers a covered and open patio with a vinyl privacy fence! Located close to school, shopping, dining and entertainment you won't want to miss this one!
Sold
$477,500
5944 Aldridge Dr, Whitestown, IN 46075
4beds
4,000sqft
Residential, Single Family Residence
Built in 2016
4,791 Square Feet Lot
$492,900 Zestimate®
$119/sqft
$3,150 Estimated rent
Home value
$492,900
$444,000 - $547,000
$3,150/mo
Zestimate® history
Owner options
List your home for rent
$3,150/mo
Rent Zestimate®
Find your next renter with Zillow Rental Manager. Plus, with online applications, you can quickly screen prospective tenants – for free.
$3,150/mo
Rent Zestimate®
Refinance and save
$3,091/mo
Est. payment
Refinancing to a lower rate could help reduce your monthly payments and save thousands over the life of the loan.
$3,091/mo
Est. payment
Explore your selling options
Work with a Zillow partner agent
Leverage their expertise and Zillow's premium Showcase listings to get your home seen by more buyers.
Get startedList with your own agent
Get your home in front of millions of buyers by listing it on Zillow.
Learn how to do itSell it yourself
Take full control of how buyers see your home on Zillow by listing For Sale by Owner (FSBO).
List your homeWhat's special
Fully finished basementExtra living spaceGas fireplaceVinyl privacy fenceCovered and open patioNewly added wet barStylish backsplash
Zillow last checked:
Listing updated:
Listed by:
Mathew MacDonald 765-894-1432,
F.C. Tucker Company
Bought with:
Non-BLC Member
MIBOR REALTOR® Association
Source: MIBOR as distributed by MLS GRID,MLS#: 22027371
Facts & features
Interior
Bedrooms & bathrooms
- Bedrooms: 4
- Bathrooms: 4
- Full bathrooms: 3
- 1/2 bathrooms: 1
- Main level bathrooms: 1
Primary bedroom
- Features: Carpet
- Level: Upper
- Area: 221 Square Feet
- Dimensions: 13x17
Bedroom 2
- Features: Carpet
- Level: Upper
- Area: 132 Square Feet
- Dimensions: 11x12
Bedroom 3
- Features: Carpet
- Level: Upper
- Area: 110 Square Feet
- Dimensions: 11x10
Bedroom 4
- Features: Carpet
- Level: Basement
- Area: 144 Square Feet
- Dimensions: 12x12
Dining room
- Features: Vinyl Plank
- Level: Main
- Area: 208 Square Feet
- Dimensions: 13x16
Kitchen
- Features: Vinyl Plank
- Level: Main
- Area: 182 Square Feet
- Dimensions: 13x14
Living room
- Features: Vinyl Plank
- Level: Main
- Area: 336 Square Feet
- Dimensions: 16x21
Play room
- Features: Carpet
- Level: Basement
- Area: 616 Square Feet
- Dimensions: 28x22
Heating
- Forced Air, Natural Gas
Appliances
- Included: Dishwasher, Dryer, Disposal, Microwave, Gas Oven, Refrigerator, Washer, Gas Water Heater, Water Softener Owned
- Laundry: Upper Level
Features
- Attic Access, Walk-In Closet(s), Double Vanity, Kitchen Island, Pantry
- Basement: Finished,Egress Window(s)
- Attic: Access Only
- Number of fireplaces: 1
- Fireplace features: Gas Log, Gas Starter, Living Room
Interior area
- Total structure area: 4,000
- Total interior livable area: 4,000 sqft
- Finished area below ground: 1,015
Property
Parking
- Total spaces: 2
- Parking features: Attached
- Attached garage spaces: 2
Features
- Levels: Two
- Stories: 2
- Patio & porch: Covered, Patio
- Fencing: Fenced,Privacy
Lot
- Size: 4,791 Square Feet
- Features: Corner Lot
Details
- Parcel number: 060831000011051021
- Horse amenities: None
Construction
Type & style
- Home type: SingleFamily
- Architectural style: Craftsman
- Property subtype: Residential, Single Family Residence
Materials
- Cement Siding
- Foundation: Concrete Perimeter
Condition
- New construction: No
- Year built: 2016
Utilities & green energy
- Water: Municipal/City
Community & HOA
Community
- Security: Security Alarm Paid
- Subdivision: Neighborhoods At Anson
HOA
- Has HOA: Yes
- Amenities included: Pool
- Services included: ParkPlayground, Snow Removal
- HOA fee: $750 annually
Location
- Region: Whitestown
Financial & listing details
- Price per square foot: $119/sqft
- Tax assessed value: $492,700
- Annual tax amount: $5,340
- Date on market: 3/18/2025
- Cumulative days on market: 171 days
Price history
| Date | Event | Price |
|---|---|---|
| 6/22/2025 | Sold | $477,500-2.5%$119/sqft |
Source:  MIBOR as distributed by MLS GRID #22027371 Report a problem MIBOR as distributed by MLS GRID #22027371 Report a problem | ||
| 5/21/2025 | Pending sale | $489,900$122/sqft |
Source: MIBOR as distributed by MLS GRID #22027371 Report a problem | ||
| 5/15/2025 | Price change | $489,900-1%$122/sqft |
Source: MIBOR as distributed by MLS GRID #22027371 Report a problem | ||
| 5/8/2025 | Price change | $494,900-1%$124/sqft |
Source: MIBOR as distributed by MLS GRID #22027371 Report a problem | ||
| 4/29/2025 | Listed for sale | $499,900$125/sqft |
Source: MIBOR as distributed by MLS GRID #22027371 Report a problem | ||
| 3/25/2025 | Pending sale | $499,900$125/sqft |
Source: MIBOR as distributed by MLS GRID #22027371 Report a problem | ||
| 3/18/2025 | Listed for sale | $499,900+1%$125/sqft |
Source: MIBOR as distributed by MLS GRID #22027371 Report a problem | ||
| 10/17/2024 | Listing removed | $494,900-1%$124/sqft |
Source: MIBOR as distributed by MLS GRID #21996941 Report a problem | ||
| 8/19/2024 | Price change | $499,900+11.1%$125/sqft |
Source: MIBOR as distributed by MLS GRID #21996941 Report a problem | ||
| 8/15/2022 | Pending sale | $449,900$112/sqft |
Source: MIBOR as distributed by MLS GRID #21869145 Report a problem | ||
| 8/13/2022 | Price change | $449,900-1.1%$112/sqft |
Source: MIBOR as distributed by MLS GRID #21869145 Report a problem | ||
| 8/3/2022 | Price change | $454,900-2.2%$114/sqft |
Source: MIBOR as distributed by MLS GRID #21869145 Report a problem | ||
| 7/21/2022 | Price change | $464,900-2.1%$116/sqft |
Source: MIBOR as distributed by MLS GRID #21869145 Report a problem | ||
| 7/10/2022 | Listed for sale | $475,000+46.2%$119/sqft |
Source: MIBOR as distributed by MLS GRID #21869145 Report a problem | ||
| 12/1/2021 | Listing removed | -- |
Source: Zillow Rental Network Premium Report a problem | ||
| 11/13/2021 | Price change | $2,850-1.7%$1/sqft |
Source: Zillow Rental Network Premium Report a problem | ||
| 8/30/2021 | Listed for rent | $2,900$1/sqft |
Source: Zillow Rental Network Premium Report a problem | ||
| 9/21/2016 | Sold | $324,990$81/sqft |
Source: MIBOR as distributed by MLS GRID #21412152 Report a problem | ||
Public tax history
| Year | Property taxes | Tax assessment |
|---|---|---|
| 2025 | $5,660 +6% | $492,700 +3.3% |
| 2024 | $5,341 +1.1% | $477,000 +5.6% |
| 2023 | $5,281 +17.4% | $451,600 +5.4% |
| 2022 | $4,499 +10.5% | $428,600 +16.4% |
| 2021 | $4,072 +2.4% | $368,200 +5.8% |
| 2020 | $3,975 +5.9% | $348,100 -0.9% |
| 2019 | $3,752 +0.4% | $351,300 +5.4% |
| 2018 | $3,738 +3277.6% | $333,400 +2.7% |
| 2017 | $111 +1988.3% | $324,700 +162250% |
| 2016 | $5 -8% | $200 |
| 2014 | $6 -7.7% | $200 |
| 2013 | $6 +0.3% | $200 |
| 2012 | $6 +55.5% | $200 |
| 2011 | $4 +100% | $200 +100% |
| 2010 | $2 -25.4% | $100 |
| 2009 | $3 | $100 |
Find assessor info on the county website
Neighborhood: 46075
Nearby homes
- $503,6004 bd3 ba2.5k sqft5946 Aldridge Dr, Whitestown, IN 46075Off Market
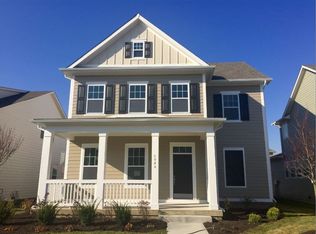
- $441,6003 bd4 ba2.5k sqft5948 Aldridge Dr, Whitestown, IN 46075Off Market

- $414,1003 bd3 ba2.4k sqft5926 Aldridge Dr, Whitestown, IN 46075Off Market
- $451,2003 bd3 ba2.1k sqft5928 Aldridge Dr, Whitestown, IN 46075Off Market
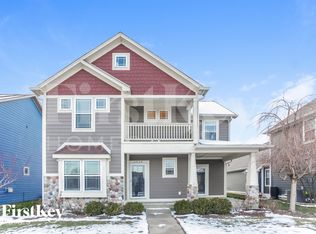
- $525,1003 bd3 ba2.6k sqft5913 Solomon Harmon Way, Whitestown, IN 46075Off Market
- $509,9004 bd4 ba3.5k sqft5915 Solomon Harmon Way, Whitestown, IN 46075Off Market
- $500,0004 bd4 ba3.7k sqft5909 Solomon Harmon Way, Whitestown, IN 46075Off Market
- $504,2004 bd3 ba2.4k sqft5950 Aldridge Dr, Whitestown, IN 46075Off Market
Nearby schools
GreatSchools rating
- 9/10Boone MeadowGrades: PK-4Distance: 0.6 mi
- 8/10Zionsville West Middle SchoolGrades: PK-8Distance: 1 mi
- 10/10Zionsville Community High SchoolGrades: 9-12Distance: 4.2 mi
Schools provided by the listing agent
- High: Zionsville Community High School
Source: MIBOR as distributed by MLS GRID. This data may not be complete. We recommend contacting the local school district to confirm school assignments for this home.
Get a cash offer in 3 minutes
Find out how much your home could sell for in as little as 3 minutes with a no-obligation cash offer.
Estimated market value
$492,900
Get a cash offer in 3 minutes
Find out how much your home could sell for in as little as 3 minutes with a no-obligation cash offer.
Estimated market value
$492,900
- Indiana
- Boone County
- Whitestown
- 46075
- 5944 Aldridge Dr
Nearby cities
Nearby zip codes
Other Whitestown Topics
