Dont Miss this!! Excellent condition 2 bedroom, 2 bath Rancher in the popular Bearden area of West Knoxville. Convenient to the interstate , Retail, Hospitals and more. Cathedral ceilings, open floor plan, dining area, Large 2 Car Garage. Champion Wood Privacy Fence recently Installed. The Village at Bearden features sidewalks, Streetlamps and is very convenient to schools (just 0.5-2 miles- walking distance) to all three schools. One owner, well maintained and move in ready! Buyer to verify footage and lot size.
Closed
$280,000
5944 Bearden View Ln, Knoxville, TN 37909
2beds
864sqft
Single Family Residence, Residential
Built in 2012
8,712 Square Feet Lot
$293,500 Zestimate®
$324/sqft
$1,516 Estimated rent
Home value
$293,500
$279,000 - $308,000
$1,516/mo
Zestimate® history
Owner options
List your home for rent
$1,516/mo
Rent Zestimate®
Find your next renter with Zillow Rental Manager. Plus, with online applications, you can quickly screen prospective tenants – for free.
$1,516/mo
Rent Zestimate®
Refinance and save
$1,825/mo
Est. payment
Refinancing to a lower rate could help reduce your monthly payments and save thousands over the life of the loan.
$1,825/mo
Est. payment
Explore your selling options
Work with a Zillow partner agent
Leverage their expertise and Zillow's premium Showcase listings to get your home seen by more buyers.
Get startedList with your own agent
Get your home in front of millions of buyers by listing it on Zillow.
Learn how to do itSell it yourself
Take full control of how buyers see your home on Zillow by listing For Sale by Owner (FSBO).
List your homeWhat's special
Zillow last checked:
Listing updated:
Listed by:
Natalie Hawkins 865-548-1604,
Keller Williams
Bought with:
Colleen Pilon, 369812
Realty Executives Associates
Source: RealTracs MLS as distributed by MLS GRID,MLS#: 2893211
Facts & features
Interior
Bedrooms & bathrooms
- Bedrooms: 2
- Bathrooms: 2
- Full bathrooms: 2
- Main level bedrooms: 2
Kitchen
- Features: Pantry
- Level: Pantry
Heating
- Central, Electric, Heat Pump
Cooling
- Central Air
Appliances
- Included: Dishwasher, Refrigerator
- Laundry: Washer Hookup, Electric Dryer Hookup
Features
- Flooring: Carpet, Laminate
- Basement: Crawl Space
- Has fireplace: No
Interior area
- Total structure area: 864
- Total interior livable area: 864 sqft
- Finished area above ground: 864
Property
Parking
- Total spaces: 2
- Parking features: Garage
- Garage spaces: 2
Features
- Levels: One
- Stories: 1
- Patio & porch: Patio
Lot
- Size: 8,712 Square Feet
- Dimensions: 51 x 164.57 x IRR
- Features: Level
Details
- Parcel number: 106GK018
- Special conditions: Standard
Construction
Type & style
- Home type: SingleFamily
- Architectural style: Traditional
- Property subtype: Single Family Residence, Residential
Materials
- Frame, Vinyl Siding
Condition
- New construction: No
- Year built: 2012
Community & HOA
Community
- Security: Smoke Detector(s)
- Subdivision: Village At Bearden
HOA
- Has HOA: Yes
- HOA fee: $195 annually
Location
- Region: Knoxville
Financial & listing details
- Price per square foot: $324/sqft
- Tax assessed value: $168,800
- Annual tax amount: $1,565
- Date on market: 5/27/2025
Price history
| Date | Event | Price |
|---|---|---|
| 10/3/2024 | Sold | $280,000$324/sqft |
Source:  RealTracs MLS as distributed by MLS GRID #2893211 Report a problem RealTracs MLS as distributed by MLS GRID #2893211 Report a problem | ||
| 9/4/2024 | Pending sale | $280,000$324/sqft |
Source:  East Tennessee Realtors #1274822 Report a problem East Tennessee Realtors #1274822 Report a problem | ||
| 8/30/2024 | Listed for sale | $280,000-6.2%$324/sqft |
Source: East Tennessee Realtors #1274822 Report a problem | ||
| 8/6/2024 | Listing removed | -- |
Source: Owner Report a problem | ||
| 5/8/2024 | Listed for sale | $298,500+163.2%$345/sqft |
Source: Owner Report a problem | ||
| 9/4/2012 | Sold | $113,425$131/sqft |
Source: East Tennessee Realtors #798058 Report a problem | ||
Public tax history
| Year | Property taxes | Tax assessment |
|---|---|---|
| 2025 | $656 | $42,200 |
| 2024 | $656 | $42,200 |
| 2023 | $656 | $42,200 |
| 2022 | $656 -3.8% | $42,200 +31.2% |
| 2021 | $682 | $32,175 -75% |
| 2020 | $682 | $128,700 |
| 2019 | $682 | $128,700 +56.8% |
| 2018 | $682 -53.8% | $82,100 +155.2% |
| 2017 | $1,475 -5.8% | $32,175 |
| 2016 | $1,566 | -- |
| 2015 | $1,566 | -- |
| 2014 | $1,566 +7.2% | -- |
| 2013 | $1,460 | -- |
| 2012 | -- | -- |
Find assessor info on the county website
Neighborhood: 37909
Nearby homes
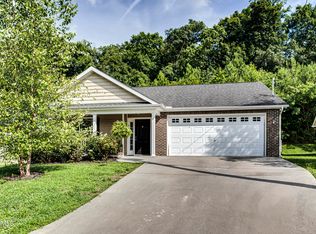
- $368,8003 bd2 ba1.4k sqft5948 Bearden View Ln, Knoxville, TN 37909Off Market
- $332,7003 bd2 ba1.1k sqft5940 Bearden View Ln, Knoxville, TN 37909Off Market
- $295,0002 bd2 ba864 sqft5952 Bearden View Ln, Knoxville, TN 37909Sold
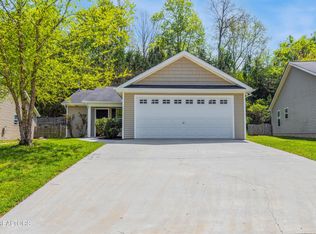
- $349,8003 bd2 ba1.3k sqft5956 Bearden View Ln, Knoxville, TN 37909Off Market
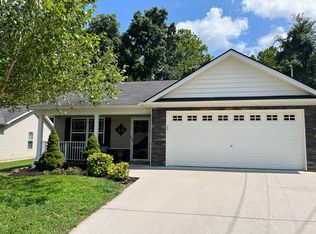
- $354,4003 bd1 ba1.3k sqft5951 Bearden View Ln, Knoxville, TN 37909Off Market
- $324,6003 bd2 ba1.1k sqft5960 Bearden View Ln, Knoxville, TN 37909Off Market
- $365,8003 bd2 ba1.4k sqft5961 Bearden View Ln, Knoxville, TN 37909Off Market
- $301,7002 bd2 ba936 sqft5966 Bearden View Ln, Knoxville, TN 37909Off Market
Nearby schools
GreatSchools rating
- 6/10West Hills Elementary SchoolGrades: PK-5Distance: 1.2 mi
- 6/10Bearden Middle SchoolGrades: 6-8Distance: 0.5 mi
- 9/10Bearden High SchoolGrades: 9-12Distance: 2.3 mi
Schools provided by the listing agent
- Elementary: West Hills Elementary
- Middle: Bearden Middle School
- High: Bearden High School
Source: RealTracs MLS as distributed by MLS GRID. This data may not be complete. We recommend contacting the local school district to confirm school assignments for this home.
Get a cash offer in 3 minutes
Find out how much your home could sell for in as little as 3 minutes with a no-obligation cash offer.
Estimated market value
$293,500
Get a cash offer in 3 minutes
Find out how much your home could sell for in as little as 3 minutes with a no-obligation cash offer.
Estimated market value
$293,500
- Tennessee
- Knox County
- Knoxville
- 37909
- 5944 Bearden View Ln
Nearby cities
Nearby neighborhoods
Nearby zip codes
Other Knoxville Topics
