Skip main navigation
Sold
  • $540,000

    5944 Crestview Ave, Indianapolis, IN 46220

    4beds
    3,567sqft
    Residential, Single Family Residence
    Built in 1940
    0.28 Acres Lot
    $546,200 Zestimate®
    $151/sqft
    $3,246 Estimated rent

    Home value

    $546,200

    $508,000 - $590,000

    $3,246/mo

    Zestimate® history
    Loading
    Loading...

    Owner options

    List your home for rent

    $3,246/mo

    Rent Zestimate®

    Find your next renter with Zillow Rental Manager. Plus, with online applications, you can quickly screen prospective tenants – for free.

    Learn more

    $3,246/mo

    Rent Zestimate®

    Refinance and save

    $3,367/mo

    Est. payment

    Refinancing to a lower rate could help reduce your monthly payments and save thousands over the life of the loan.

    See today's rates

    $3,367/mo

    Est. payment

    Explore your selling options

    Work with a Zillow partner agent

    Leverage their expertise and Zillow's premium Showcase listings to get your home seen by more buyers.

    Get started

    List with your own agent

    Get your home in front of millions of buyers by listing it on Zillow.

    Learn how to do it

    Sell it yourself

    Take full control of how buyers see your home on Zillow by listing For Sale by Owner (FSBO).

    List your home

    What's special

    Finished basementWalk-in closetsSizable patioTwo-car garageSpacious sunroomStorage shedsLaundry and storage
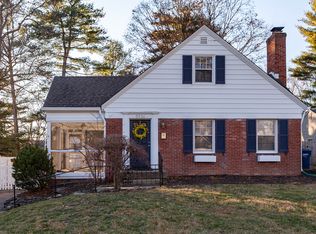
    Open Sat and Sun 1p - 3p - Welcome to this BIGGER-than-it-appears home with a finished basement (professionally waterproofed with transferable warranty) on a double lot in the heart of Broad Ripple - ask your agent for the full list of updates and information! | You're going to love this 4 bedroom, 3 full bathroom home featuring original hardwoods, a spacious sunroom and more. The main floor offers a large living room with fireplace, rated for gas and wood-burning, dining and sunroom off the open kitchen, two bedrooms and a fully remodeled bathroom. Upstairs, in addition to another full bath, both bedrooms offer walk-in closets; and don't miss the precious library/play space. The finished basement boasts two finished rooms, one with built-in bar, the third full bath, laundry and storage. The backyard is fully-privacy fenced with a sizable patio, a custom playset and storage sheds. There's even space to store your camper next to the two-car garage! More upgrades completed by the caring owners: 200 amp panel, new windows (sans sunroom), water softener, HVAC (2019), sump pump with battery back-up, tankless water heater (2021), RO at kitchen faucet and fridge, Lutron smart light switches, smart blinds in living, dining and primary, Nest-connected smoke alarms. Recent inspections include: sewer, roof, radon and termite. LOCATION: 1 block to the Monon Trail | Just blocks to 4 parks (Broad Ripple, Canterbury, Dan Wakefield, & Opti-Park) | Neighborhood events via Broad Ripple & Caterbury Associations | Quiet street (doesn't go through to Broad Ripple Ave) | Doctors, dentists, optometrists, urgent care, and pharmacies all within walking distance | Convenient grocery/pickup at Target, Kroger, & Fresh Thyme | Easy commute to downtown

    Zillow last checked:

    Listing updated:

    Listing Provided by:

    Natalie Clayton 317-522-8727,

    Maywright Property Co.

    Bought with:

    Jenell Weaver

    @properties

    Erin Weaver

    @properties

    Source: MIBOR as distributed by MLS GRID,MLS#: 22062643MLS Logo

    Facts & features

    Interior

    Bedrooms & bathrooms
    • Bedrooms: 4
    • Bathrooms: 3
    • Full bathrooms: 3
    • Main level bathrooms: 1
    • Main level bedrooms: 2
    Primary bedroom
    • Level: Upper
    • Area: 216 Square Feet
    • Dimensions: 18x12
    Bedroom 2
    • Level: Upper
    • Area: 121 Square Feet
    • Dimensions: 11x11
    Bedroom 3
    • Level: Main
    • Area: 132 Square Feet
    • Dimensions: 12x11
    Bedroom 4
    • Level: Main
    • Area: 121 Square Feet
    • Dimensions: 11x11
    Bonus room
    • Level: Basement
    • Area: 290 Square Feet
    • Dimensions: 29x10
    Dining room
    • Level: Main
    • Area: 132 Square Feet
    • Dimensions: 12x11
    Family room
    • Level: Main
    • Area: 324 Square Feet
    • Dimensions: 18x18
    Kitchen
    • Features: Tile-Ceramic
    • Level: Main
    • Area: 130 Square Feet
    • Dimensions: 13x10
    Laundry
    • Features: Other
    • Level: Basement
    • Area: 70 Square Feet
    • Dimensions: 10x07
    Living room
    • Level: Main
    • Area: 234 Square Feet
    • Dimensions: 18x13
    Play room
    • Level: Basement
    • Area: 384 Square Feet
    • Dimensions: 24x16
    Workshop
    • Features: Other
    • Level: Basement
    • Area: 128 Square Feet
    • Dimensions: 16x08
    Heating
    • Forced Air, Natural Gas
    Cooling
    • Central Air
    Appliances
    • Included: Electric Cooktop, Dishwasher, Dryer, Disposal, MicroHood, Microwave, Electric Oven, Refrigerator, Tankless Water Heater, Washer, Water Softener Owned
    Features
    • Attic Access, Hardwood Floors, Pantry, Walk-In Closet(s), Wet Bar
    • Flooring: Hardwood
    • Basement: Finished Ceiling,Finished,Finished Walls
    • Attic: Access Only
    • Number of fireplaces: 1
    • Fireplace features: Gas Log, Living Room
    Interior area
    • Total structure area: 3,567
    • Total interior livable area: 3,567 sqft
    • Finished area below ground: 1,302

    Property

    Parking
    • Total spaces: 2
    • Parking features: Attached, Asphalt, Garage Door Opener
    • Attached garage spaces: 2
    Features
    • Levels: Two
    • Stories: 2
    • Patio & porch: Patio
    • Exterior features: Playground
    • Fencing: Fenced,Full,Privacy
    Lot
    • Size: 0.28 Acres
    • Features: Street Lights, Mature Trees, Trees-Small (Under 20 Ft)
    Details
    • Additional structures: Barn Mini, Storage
    • Parcel number: 490706123005000801
    • Other equipment: Radon System
    • Horse amenities: None

    Construction

    Type & style
    • Home type: SingleFamily
    • Architectural style: Traditional
    • Property subtype: Residential, Single Family Residence
    Materials
    • Vinyl With Stone
    • Foundation: Block
    Condition
    • New construction: No
    • Year built: 1940

    Utilities & green energy

    • Water: Public

    Community & neighborhood

    Location
    • Region: Indianapolis
    • Subdivision: Wurster & Myers

    Price history

    DateEventPrice
    11/10/2025Sold$540,000+0.9%$151/sqft
    Source: MIBOR as distributed by MLS GRID #22062643 Report a problem
    9/22/2025Pending sale$535,000$150/sqft
    Source: MIBOR as distributed by MLS GRID #22062643 Report a problem
    9/18/2025Listed for sale$535,000+44.6%$150/sqft
    Source: MIBOR as distributed by MLS GRID #22062643 Report a problem
    11/19/2018Listing removed$369,900$104/sqft
    Source: Keller Williams Indpls Metro N #21596570 Report a problem
    10/13/2018Pending sale$369,900$104/sqft
    Source: Keller Williams Indianapolis Metro North #21596570 Report a problem
    9/27/2018Listed for sale$369,900$104/sqft
    Source: Keller Williams Indpls Metro N #21596570 Report a problem

    Public tax history

    YearProperty taxesTax assessment
    2025$4,727 +0.8%$401,300 +2.3%
    2024$4,689 -3.4%$392,400 +2.3%
    2023$4,856 +6.6%$383,700 -2.4%
    2022$4,554 +3.8%$393,300 +4.2%
    2021$4,388 +5.4%$377,400 +4.1%
    2020$4,165 +11.8%$362,600 +7.4%
    2019$3,723 +12.6%$337,500 +10.1%
    2018$3,306 +7.1%$306,600 +2.2%
    2017$3,088 -2.9%$300,000 +7.1%
    2016$3,179 +1.7%$280,100 -1%
    2014$3,127 -5.3%$282,900 +14%
    2013$3,303 $248,200 -13.5%
    2012$3,303 $286,900 +3.6%
    2011-- $276,900
    2010$2,993 -7.4%$276,900 -5.9%
    2009$3,232 $294,300

    Find assessor info on the county website

    Neighborhood: Broad Ripple

    Nearby schools

    GreatSchools rating
    Get a cash offer in 3 minutes
    Find out how much your home could sell for in as little as 3 minutes with a no-obligation cash offer.
    Estimated market value
    $546,200
    Get a cash offer in 3 minutes
    Find out how much your home could sell for in as little as 3 minutes with a no-obligation cash offer.
    Estimated market value
    $546,200