Skip main navigation
Sold
  • $485,000

    5944 Daniel Boone Trl, Berrien Springs, MI 49103

    4beds
    2,861sqft
    Single Family Residence
    Built in 1977
    6 Acres Lot
    $526,200 Zestimate®
    $170/sqft
    $3,352 Estimated rent

    Home value

    $526,200

    $447,000 - $616,000

    $3,352/mo

    Zestimate® history
    Loading
    Loading...

    Owner options

    List your home for rent

    $3,352/mo

    Rent Zestimate®

    Find your next renter with Zillow Rental Manager. Plus, with online applications, you can quickly screen prospective tenants – for free.

    Learn more

    $3,352/mo

    Rent Zestimate®

    Refinance and save

    $3,047/mo

    Est. payment

    Refinancing to a lower rate could help reduce your monthly payments and save thousands over the life of the loan.

    See today's rates

    $3,047/mo

    Est. payment

    Explore your selling options

    Work with a Zillow partner agent

    Leverage their expertise and Zillow's premium Showcase listings to get your home seen by more buyers.

    Get started

    List with your own agent

    Get your home in front of millions of buyers by listing it on Zillow.

    Learn how to do it

    Sell it yourself

    Take full control of how buyers see your home on Zillow by listing For Sale by Owner (FSBO).

    List your home

    What's special

    Mature fruit treesGeothermal heatingFenced in areaSix acres with woodsLower level walk-outOak hardwood floorsView of rolling orchards
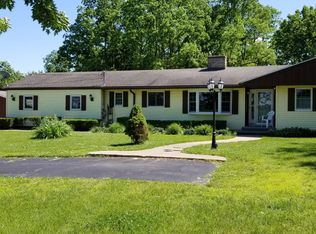
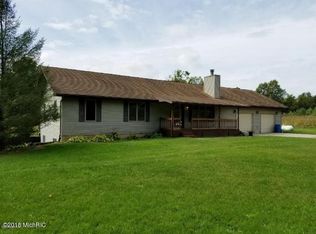
    Nestled in the countryside with a view of rolling orchards, your new home awaits! This home features four bedrooms and four full bathrooms on six acres with woods. Beautiful oak hardwood floors. Geothermal heating allows affordability. The roof is around 4 years old and a brand new well plus septic drain field was just installed.Lower level walk-out has a separate entrance to what could be used for a rental (near Andrews University) or guest quarters. The pole barn has been insulated and equipped with heating and cooling. The 30x32 barn with lean-to includes 200 amp service and water. There are mature fruit trees and grapes along with many perennials to enjoy. There is a large fenced in area with a newer shed awaiting chickens. This is the house you have been waiting for!

    Zillow last checked:

    Listing updated:

    Listed by:

    Rebecca Wood 269-266-2441,

    Century 21 Affiliated

    Bought with:

    Josephine Villasenor, 6501436989

    Redfin Corporation

    Source: MichRIC,MLS#: 25013539MLS Logo

    Facts & features

    Interior

    Bedrooms & bathrooms
    • Bedrooms: 4
    • Bathrooms: 4
    • Full bathrooms: 4
    • Main level bedrooms: 3
    Primary bedroom
    • Level: Main
    Bedroom 2
    • Level: Main
    Bedroom 3
    • Level: Main
    Bedroom 4
    • Description: 5th Possible with Egress.
    • Level: Basement
    Primary bathroom
    • Level: Main
    Bathroom 1
    • Level: Main
    Bathroom 3
    • Level: Basement
    Bathroom 4
    • Level: Basement
    Dining area
    • Level: Basement
    Dining room
    • Level: Main
    Family room
    • Level: Basement
    Kitchen
    • Level: Main
    Laundry
    • Level: Main
    Living room
    • Level: Main
    Office
    • Description: 'Room' on floorpan.
    • Level: Basement
    Heating
    • Forced Air
    Cooling
    • Central Air
    Appliances
    • Included: Dishwasher, Dryer, Microwave, Range, Refrigerator, Washer
    • Laundry: Main Level
    Features
    • Pantry
    • Flooring: Carpet, Ceramic Tile, Tile, Wood
    • Windows: Replacement
    • Basement: Full,Walk-Out Access
    • Number of fireplaces: 1
    • Fireplace features: Family Room, Wood Burning
    Interior area
    • Total structure area: 1,504
    • Total interior livable area: 2,861 sqft
    • Finished area below ground: 1,357

    Property

    Parking
    • Total spaces: 2
    • Parking features: Garage Faces Front
    • Garage spaces: 2
    Features
    • Stories: 1
    • Fencing: Front Yard,Other
    Lot
    • Size: 6 Acres
    • Dimensions: 204.25 x 1284.08 x 204.25 x 1277.92
    • Features: Wooded, Shrubs/Hedges
    Details
    • Additional structures: Pole Barn
    • Parcel number: 110400200008018

    Construction

    Type & style
    • Home type: SingleFamily
    • Architectural style: Ranch
    • Property subtype: Single Family Residence
    Materials
    • Brick, Wood Siding
    • Roof: Shingle
    Condition
    • New construction: No
    • Year built: 1977

    Utilities & green energy

    • Sewer: Septic Tank
    • Water: Well
    • Utilities for property: Electricity Available, Cable Available, Cable Connected

    Community & HOA

    Location
    • Region: Berrien Springs

    Financial & listing details

    • Price per square foot: $170/sqft
    • Tax assessed value: $157,200
    • Annual tax amount: $2,456
    • Date on market: 4/4/2025
    • Listing terms: Cash,Conventional
    • Electric utility on property: Yes
    • Road surface type: Paved

    Price history

    DateEventPrice
    5/6/2025Sold$485,000-0.8%$170/sqft
    Source: MichRIC #25013539 Report a problem
    4/25/2025Pending sale$489,000$171/sqft
    Source: MichRIC #25013539 Report a problem
    4/13/2025Contingent$489,000$171/sqft
    Source: MichRIC #25013539 Report a problem
    4/4/2025Listed for sale$489,000+16.4%$171/sqft
    Source: MichRIC #25013539 Report a problem
    9/3/2024Sold$420,000-13.8%$147/sqft
    Source: Public Record Report a problem
    8/1/2024Contingent$487,000$170/sqft
    Source: MichRIC #24039102 Report a problem
    7/30/2024Listed for sale$487,000+8.2%$170/sqft
    Source: MichRIC #24039102 Report a problem
    10/6/2023Sold$450,000$157/sqft
    Source: Public Record Report a problem
    9/18/2023Pending sale$450,000$157/sqft
    Source: MichRIC #23029334 Report a problem
    8/14/2023Contingent$450,000$157/sqft
    Source: MichRIC #23029334 Report a problem
    8/11/2023Listed for sale$450,000+174.4%$157/sqft
    Source: MichRIC #23029334 Report a problem
    4/30/2012Sold$164,000-8.4%$57/sqft
    Source: Public Record Report a problem
    2/17/2012Price change$179,000-2.7%$63/sqft
    Source: Cressy & Everett Real Estate #11064182 Report a problem
    12/11/2011Listed for sale$184,000$64/sqft
    Source: Cressy & Everett Real Estate #11064182 Report a problem

    Public tax history

    YearProperty taxesTax assessment
    2025$3,506 +42.8%$180,500 +14.8%
    2024$2,456 $157,200 +17.5%
    2023-- $133,800 +16.6%
    2022$2,243 $114,800 +5.2%
    2021-- $109,100 +0.2%
    2020$2,136 +14.5%$108,900 +7.7%
    2019$1,865 -3.2%$101,100 +0.7%
    2018$1,927 +3.2%$100,400 +2.3%
    2017$1,867 +0%$98,100 +2.1%
    2016$1,867 +19%$96,100 +6.8%
    2015$1,569 $90,000 +1.9%
    2014-- $88,300 -2.2%
    2013-- $90,300 +3%
    2012-- $87,700 -7.5%
    2011-- $94,800 +2.9%
    2010-- $92,100 -15%
    2009-- $108,300 +15.8%
    2008-- $93,500 +1.7%
    2007-- $91,900 +1.4%
    2006-- $90,600 +4.9%
    2005-- $86,400 +5.1%
    2004-- $82,200 +3.4%
    2003-- $79,500 -2.1%
    2002-- $81,200 +0.4%
    2001-- $80,900
    Find assessor info on the county website

    Neighborhood: 49103

    Nearby schools

    GreatSchools rating
    Get a cash offer in 3 minutes
    Find out how much your home could sell for in as little as 3 minutes with a no-obligation cash offer.
    Estimated market value
    $526,200
    Get a cash offer in 3 minutes
    Find out how much your home could sell for in as little as 3 minutes with a no-obligation cash offer.
    Estimated market value
    $526,200