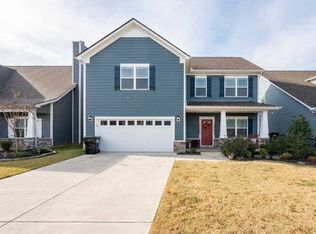
Seller is offering up to $10,000 toward the buyer's closing costs with an acceptable offer! Beautifully maintained home featuring 4 bedrooms, 2.5 baths, and a spacious bonus room that serves as a 4th bedroom or could be a home office, or media room. Located in a highly desirable community, this move-in ready home offers numerous recent upgrades including new carpet, fresh interior paint, and a stylish new kitchen backsplash. Enjoy this prime location while benefiting from the charm and convenience of an established neighborhood. Community amenities include a pool, playground and sidewalks throughout. Conveniently located just minutes from I-840, shopping, dining. Don’t miss this exceptional opportunity!
Closed
Zillow last checked:
Listing updated:
Bought with:
Jenny Norris Light, 372349
Redfin
Source: RealTracs MLS as distributed by MLS GRID,MLS#: 3225356
Price history
| Date | Event | Price |
|---|---|---|
| 8/11/2026 | Sold | $485,000-2%$224/sqft |
Source:  RealTracs MLS as distributed by MLS GRID #3225356 Report a problem RealTracs MLS as distributed by MLS GRID #3225356 Report a problem | ||
| 7/13/2026 | Contingent | $494,900$229/sqft |
Source: RealTracs MLS as distributed by MLS GRID #3225356 Report a problem | ||
| 5/30/2026 | Listed for sale | $494,900+53.7%$229/sqft |
Source: RealTracs MLS as distributed by MLS GRID #3225356 Report a problem | ||
| 8/26/2020 | Sold | $322,000-0.9%$149/sqft |
Source: RealTracs MLS as distributed by MLS GRID #2172933 Report a problem | ||
| 7/28/2020 | Listed for sale | $324,900$150/sqft |
Source: Benchmark Realty, LLC #2172933 Report a problem | ||
Nearby homes
- $455,4003 bd3 ba2.1k sqft5940 Enclave #60, Murfreesboro, TN 37128Off Market
- $459,100-- bd-- ba2.1k sqft5940 Enclave Dr, Murfreesboro, TN 37128Off Market
- $460,8003 bd3 ba2.2k sqft5936 Enclave Dr, Murfreesboro, TN 37128Off Market
- $420,400-- bd-- ba1.8k sqft6011 Enclave Dr, Murfreesboro, TN 37128Off Market
Get a cash offer in 3 minutes
Find out how much your home could sell for in as little as 3 minutes with a no-obligation cash offer.
Estimated market value
$485,200
