Skip main navigation
Sold
  • $365,000

    5944 Evanston Ave, Indianapolis, IN 46220

    2beds
    2,464sqft
    Residential, Single Family Residence
    Built in 1942
    5,662 Square Feet Lot
    $367,000 Zestimate®
    $148/sqft
    $2,448 Estimated rent

    Home value

    $367,000

    $349,000 - $385,000

    $2,448/mo

    Zestimate® history
    Loading
    Loading...

    Owner options

    List your home for rent

    $2,448/mo

    Rent Zestimate®

    Find your next renter with Zillow Rental Manager. Plus, with online applications, you can quickly screen prospective tenants – for free.

    Learn more

    $2,448/mo

    Rent Zestimate®

    Refinance and save

    $2,277/mo

    Est. payment

    Refinancing to a lower rate could help reduce your monthly payments and save thousands over the life of the loan.

    See today's rates

    $2,277/mo

    Est. payment

    Explore your selling options

    Work with a Zillow partner agent

    Leverage their expertise and Zillow's premium Showcase listings to get your home seen by more buyers.

    Get started

    List with your own agent

    Get your home in front of millions of buyers by listing it on Zillow.

    Learn how to do it

    Sell it yourself

    Take full control of how buyers see your home on Zillow by listing For Sale by Owner (FSBO).

    List your home

    What's special

    Stone wood-burning fireplaceLaundry areaSpacious private backyardInviting front porchWood deckQuaint arched doorwaysThoughtfully designed living space
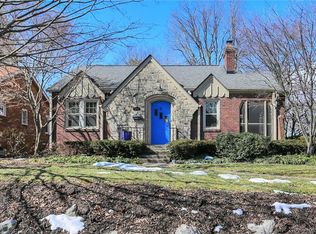
    Welcome to this charming all brick Broad Ripple home with thoughtfully designed living space, promising a lifestyle of comfort and ease. Minutes to Broad Ripple Village, the Monon, Broad Ripple Park, shops and entertainment. The inviting front porch creates an ideal setting for outdoor living and relaxation. As you enter the front door into the family room you'll notice the quaint arched doorways, hardwood flooring and stone wood-burning fireplace. The beautifully updated kitchen features 36" white cabinetry, backsplash, granite countertops, stainless steel appliances and a peninsula with bar seating for practical serving or casual dining options. Two well-proportioned bedrooms and two full updated bathrooms provide comfortable accommodations. The basement features a loft-style finish with daylight windows, laundry area and ample storage space. Spacious private backyard with wood deck and 6 ft wood fence provides lots of room for all to enjoy. Additional features: alley fed detached 2 car garage, newer windows, alarm system, radon system and more.

    Zillow last checked:

    Listing updated:

    Listed by:

    Mike Scheetz 317-587-8600,

    CENTURY 21 Scheetz

    Bought with:

    Laura Waters

    Highgarden Real Estate

    Source: MIBOR as distributed by MLS GRID,MLS#: 22102922MLS Logo

    Facts & features

    Interior

    Bedrooms & bathrooms
    • Bedrooms: 2
    • Bathrooms: 2
    • Full bathrooms: 2
    • Main level bathrooms: 2
    • Main level bedrooms: 2
    Primary bedroom
    • Level: Main
    • Area: 143 Square Feet
    • Dimensions: 13x11
    Bedroom 2
    • Level: Main
    • Area: 156 Square Feet
    • Dimensions: 13x12
    Bonus room
    • Features: Other
    • Level: Basement
    • Area: 234 Square Feet
    • Dimensions: 18x13
    Breakfast room
    • Level: Main
    • Area: 99 Square Feet
    • Dimensions: 11x09
    Family room
    • Features: Other
    • Level: Basement
    • Area: 364 Square Feet
    • Dimensions: 28x13
    Great room
    • Level: Main
    • Area: 187 Square Feet
    • Dimensions: 17x11
    Kitchen
    • Features: Tile-Ceramic
    • Level: Main
    • Area: 187 Square Feet
    • Dimensions: 17x11
    Laundry
    • Features: Other
    • Level: Basement
    • Area: 121 Square Feet
    • Dimensions: 11x11
    Heating
    • Forced Air, Natural Gas
    Cooling
    • Central Air
    Appliances
    • Included: Dishwasher, Disposal, Gas Water Heater, Humidifier, Electric Oven, Refrigerator, Water Heater, Water Softener Owned
    • Laundry: Laundry Room, In Basement
    Features
    • Attic Access, Breakfast Bar, Built-in Features, Hardwood Floors, High Speed Internet, Eat-in Kitchen
    • Flooring: Hardwood
    • Basement: Daylight,Partially Finished,Storage Space
    • Attic: Access Only
    • Number of fireplaces: 1
    • Fireplace features: Great Room, Wood Burning
    Interior area
    • Total structure area: 2,464
    • Total interior livable area: 2,464 sqft
    • Finished area below ground: 431

    Property

    Parking
    • Total spaces: 2
    • Parking features: Alley Access, Detached, Gravel, Garage Door Opener, Garage Faces Rear
    • Garage spaces: 2
    • Details: Garage Parking Other(Garage Door Opener, Keyless Entry, Service Door)
    Features
    • Levels: One
    • Stories: 1
    • Patio & porch: Covered
    • Fencing: Fenced,Full,Privacy
    • Has view: Yes
    • View description: Neighborhood, Trees/Woods
    Lot
    • Size: 5,662 Square Feet
    • Features: Busline, Sidewalks, Mature Trees, Wooded
    Details
    • Parcel number: 490706115090000801
    • Special conditions: Sales Disclosure On File
    • Other equipment: Radon System
    • Horse amenities: None

    Construction

    Type & style
    • Home type: SingleFamily
    • Architectural style: Craftsman,Ranch,Traditional
    • Property subtype: Residential, Single Family Residence
    Materials
    • Brick
    • Foundation: Block, Full
    Condition
    • Updated/Remodeled
    • New construction: No
    • Year built: 1942

    Utilities & green energy

    • Water: Public
    • Utilities for property: Electricity Connected, Sewer Connected, Water Connected

    Community & HOA

    Community
    • Security: Prewired
    • Subdivision: Northcliffe Annex
    HOA
    • Has HOA: No
    Location
    • Region: Indianapolis

    Financial & listing details

    • Price per square foot: $148/sqft
    • Tax assessed value: $296,200
    • Annual tax amount: $3,064
    • Date on market: 5/29/2026
    • Cumulative days on market: 15 days
    • Electric utility on property: Yes

    Price history

    DateEventPrice
    7/8/2026Sold$365,000-2.7%$148/sqft
    Source: MIBOR as distributed by MLS GRID #22102922 Report a problem
    6/12/2026Pending sale$375,000$152/sqft
    Source: MIBOR as distributed by MLS GRID #22102922 Report a problem
    6/9/2026Price change$375,000-2.6%$152/sqft
    Source: MIBOR as distributed by MLS GRID #22102922 Report a problem
    5/29/2026Listed for sale$385,000+35.1%$156/sqft
    Source: MIBOR as distributed by MLS GRID #22102922 Report a problem
    9/27/2021Sold$285,000+6.5%$116/sqft
    Source: MIBOR as distributed by MLS GRID #21797861 Report a problem
    8/13/2019Sold$267,500+30.8%$109/sqft
    Source: MIBOR as distributed by MLS GRID #21652593 Report a problem
    12/9/2015Sold$204,500-1.4%$83/sqft
    Source: Public Record Report a problem
    10/12/2015Pending sale$207,500$84/sqft
    Source: F.C. Tucker Company #21379008 Report a problem
    10/4/2015Price change$207,500-2.1%$84/sqft
    Source: F.C. Tucker Company #21379008 Report a problem
    9/28/2015Listed for sale$212,000+17.1%$86/sqft
    Source: F.C. Tucker Company #21379008 Report a problem
    11/28/2006Sold$181,000$73/sqft
    Source: Agent Provided Report a problem

    Public tax history

    YearProperty taxesTax assessment
    2025$2,973 -2.8%$296,200 +18.4%
    2024$3,060 -8.4%$250,200 -3.3%
    2023$3,340 -9.5%$258,700 -7.5%
    2022$3,692 +4.9%$279,700 -11.4%
    2021$3,518 +36.1%$315,800 +5.2%
    2020$2,586 +1.6%$300,100 +37.3%
    2019$2,546 +14.5%$218,600 +2.8%
    2018$2,224 -16.7%$212,600 -12%
    2017$2,669 -1.7%$241,700 -2.3%
    2016$2,716 +3.7%$247,500 +2.8%
    2014$2,619 +9.9%$240,800 +9.9%
    2013$2,384 $219,200 +3.4%
    2012$2,384 $211,900 +9.1%
    2011-- $194,300
    2010$2,028 -8.5%$194,300 -6.6%
    2009$2,217 $208,000 +3.1%
    2007-- $201,700 +378%
    2002-- $42,200 +199.9%
    2001-- $14,070
    2000-- $14,070
    Find assessor info on the county website

    Neighborhood: Broad Ripple

    Nearby schools

    GreatSchools rating
    Schools provided by the listing agent
    • High: Shortridge High School

    Source: MIBOR as distributed by MLS GRID. This data may not be complete. We recommend contacting the local school district to confirm school assignments for this home.

    Get a cash offer in 3 minutes
    Find out how much your home could sell for in as little as 3 minutes with a no-obligation cash offer.
    Estimated market value
    $367,000
    Get a cash offer in 3 minutes
    Find out how much your home could sell for in as little as 3 minutes with a no-obligation cash offer.
    Estimated market value
    $367,000