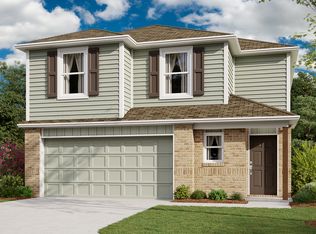
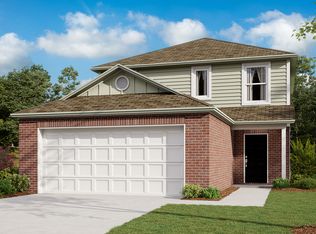
RC Mitchell--Open concept floor plan on a quiet cul-de-sac street. 9' ceilings, 42" upper cabinets, flush top island, luxury vinyl plank, 60" walk in shower in master bath, gas stove, covered back patio.
This property is not currently displayed as for sale or rent on Zillow. This may be different from what's on other websites or public sources.