Discover the perfect blend of comfort and convenience in this beautiful 3-bedroom, 2.5-bathroom townhome located in the heart of The Colony. Boasting a handsome brick elevation and lush mature trees, this home offers excellent curb appeal and a low-maintenance lifestyle. Step inside to an inviting open-concept floor plan featuring warm wood-look flooring throughout the main level. The heart of the home is the spacious kitchen, equipped with rich cabinetry, granite countertops, stainless steel appliances, a diagonal tile backsplash, and a breakfast bar that overlooks the living and dining areas—perfect for entertaining. Upstairs, you’ll find a versatile loft space that can serve as a second living room, home office, or game room, along with comfortable bedrooms. The primary suite and secondary bedrooms offer plush carpeting and ample natural light. Enjoy your private outdoor retreat in the fenced backyard, complete with a covered porch area and an extended paver patio ideal for weekend BBQs. Additional features include a dedicated laundry room and an attached 2-car garage. Unbeatable location just minutes from the world-class dining, shopping, and entertainment at Grandscape, with easy access to major highways. Welcome home!
Sold
Price Unknown
5944 Lost Valley Dr, The Colony, TX 75056
3beds
1,806sqft
Townhouse
Built in 2009
3,833 Square Feet Lot
$365,100 Zestimate®
$--/sqft
$2,459 Estimated rent
Home value
$365,100
$343,000 - $387,000
$2,459/mo
Zestimate® history
Owner options
List your home for rent
$2,459/mo
Rent Zestimate®
Find your next renter with Zillow Rental Manager. Plus, with online applications, you can quickly screen prospective tenants – for free.
$2,459/mo
Rent Zestimate®
Refinance and save
$609/mo
Est. payment
Refinancing to a lower rate could help reduce your monthly payments and save thousands over the life of the loan.
$609/mo
Est. payment
Explore your selling options
Work with a Zillow partner agent
Leverage their expertise and Zillow's premium Showcase listings to get your home seen by more buyers.
Get startedList with your own agent
Get your home in front of millions of buyers by listing it on Zillow.
Learn how to do itSell it yourself
Take full control of how buyers see your home on Zillow by listing For Sale by Owner (FSBO).
List your homeWhat's special
Versatile loft spacePlush carpetingStainless steel appliancesAmple natural lightInviting open-concept floor planGranite countertopsHandsome brick elevation
Zillow last checked:
Listing updated:
Listed by:
Scott Yamamoto 0654059 214-903-4663,
HomeRiver Group 214-903-4663
Bought with:
Alecia Smith
HI TX REALTY, LLC
Source: NTREIS,MLS#: 21111618
Facts & features
Interior
Bedrooms & bathrooms
- Bedrooms: 3
- Bathrooms: 3
- Full bathrooms: 2
- 1/2 bathrooms: 1
Primary bedroom
- Level: First
- Dimensions: 14 x 13
Bedroom
- Level: Second
- Dimensions: 13 x 10
Bedroom
- Level: Second
- Dimensions: 13 x 11
Dining room
- Level: First
- Dimensions: 14 x 8
Game room
- Level: Second
- Dimensions: 16 x 12
Kitchen
- Level: First
- Dimensions: 15 x 9
Living room
- Level: First
- Dimensions: 17 x 16
Utility room
- Level: First
- Dimensions: 8 x 6
Heating
- Central
Cooling
- Central Air
Appliances
- Included: Dishwasher, Electric Range, Microwave
Features
- Granite Counters, High Speed Internet, Kitchen Island, Open Floorplan, Pantry
- Has basement: No
- Has fireplace: No
Interior area
- Total interior livable area: 1,806 sqft
Property
Parking
- Total spaces: 2
- Parking features: Driveway
- Attached garage spaces: 2
- Has uncovered spaces: Yes
Features
- Levels: Two
- Stories: 2
- Pool features: None
- Fencing: Wood
Lot
- Size: 3,833 Square Feet
Details
- Parcel number: R584697
Construction
Type & style
- Home type: Townhouse
- Property subtype: Townhouse
- Attached to another structure: Yes
Materials
- Brick
Condition
- Year built: 2009
Utilities & green energy
- Sewer: Public Sewer
- Water: Public
- Utilities for property: Cable Available, Electricity Connected, Sewer Available, Water Available
Community & HOA
Community
- Features: Community Mailbox, Curbs
- Subdivision: The Cascades At The Legends Ph
HOA
- Has HOA: Yes
- Amenities included: Maintenance Front Yard
- Services included: Association Management, Maintenance Grounds
- HOA fee: $609 quarterly
- HOA name: First Service Residential
- HOA phone: 214-451-5433
Location
- Region: The Colony
Financial & listing details
- Tax assessed value: $363,000
- Annual tax amount: $7,019
- Date on market: 11/22/2025
- Cumulative days on market: 6 days
- Listing terms: Cash,Conventional,FHA,VA Loan
- Electric utility on property: Yes
Price history
| Date | Event | Price |
|---|---|---|
| 12/18/2025 | Sold | -- |
Source: NTREIS #21111618 Report a problem | ||
| 12/9/2025 | Pending sale | $370,000$205/sqft |
Source: NTREIS #21111618 Report a problem | ||
| 11/29/2025 | Contingent | $370,000$205/sqft |
Source: NTREIS #21111618 Report a problem | ||
| 11/22/2025 | Listed for sale | $370,000+64.5%$205/sqft |
Source: NTREIS #21111618 Report a problem | ||
| 5/6/2016 | Sold | -- |
Source: Agent Provided Report a problem | ||
| 4/7/2016 | Pending sale | $224,900$125/sqft |
Source: Berkshire HathawayHS PenFed TX #13349028 Report a problem | ||
| 4/1/2016 | Listed for sale | $224,900+32.4%$125/sqft |
Source: Berkshire HathawayHS PenFed TX #13349028 Report a problem | ||
| 11/9/2011 | Listing removed | $169,900$94/sqft |
Source: Ebby Halliday Realtors #11668692 Report a problem | ||
| 10/26/2011 | Price change | $169,900-2.6%$94/sqft |
Source: Ebby Halliday Realtors #11668692 Report a problem | ||
| 10/7/2011 | Listed for sale | $174,500$97/sqft |
Source: Active Website #11668692 Report a problem | ||
Public tax history
| Year | Property taxes | Tax assessment |
|---|---|---|
| 2025 | $7,019 -2.2% | $363,000 -1.9% |
| 2024 | $7,180 -4.3% | $370,000 -3.4% |
| 2023 | $7,505 +11.9% | $383,000 +19.9% |
| 2022 | $6,708 +23.6% | $319,534 +15.4% |
| 2021 | $5,426 -9.4% | $276,900 +2.9% |
| 2020 | $5,991 +2.5% | $269,000 +2.3% |
| 2019 | $5,846 -0.5% | $263,000 +2.7% |
| 2018 | $5,876 +30% | $256,000 +6.6% |
| 2017 | $4,519 | $240,098 +15.1% |
| 2016 | $4,519 +13.4% | $208,644 +10% |
| 2015 | $3,986 | $189,676 +9.2% |
| 2014 | $3,986 | $173,730 +6.2% |
| 2013 | $3,986 | $163,620 +1.4% |
| 2012 | -- | $161,318 +1.4% |
| 2011 | -- | $159,017 +5.3% |
| 2010 | -- | $150,949 +559.8% |
| 2009 | -- | $22,878 |
Find assessor info on the county website
Neighborhood: The Legends
Nearby homes
- $328,9002 bd3 ba1.6k sqft5948 Lost Valley Dr, The Colony, TX 75056Off Market
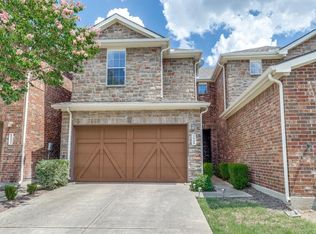
- $376,2003 bd2 ba1.8k sqft5940 Lost Valley Dr, The Colony, TX 75056Off Market
- $356,1003 bd2 ba1.8k sqft5952 Lost Valley Dr, The Colony, TX 75056Off Market
- $322,1003 bd2 ba1.6k sqft5936 Lost Valley Dr, The Colony, TX 75056Off Market

- $311,8002 bd2 ba1.6k sqft5956 Lost Valley Dr, The Colony, TX 75056Off Market
- $362,4003 bd3 ba1.8k sqft5932 Lost Valley Dr, The Colony, TX 75056Off Market
- $307,5002 bd3 ba1.3k sqft5960 Lost Valley Dr, The Colony, TX 75056Off Market
- $371,8004 bd2 ba1.9k sqft5928 Lost Valley Dr, The Colony, TX 75056Off Market
Nearby schools
GreatSchools rating
- 8/10Morningside Elementary SchoolGrades: PK-5Distance: 1 mi
- 5/10Griffin Middle SchoolGrades: 6-8Distance: 1.5 mi
- 5/10The Colony High SchoolGrades: 9-12Distance: 1.9 mi
Schools provided by the listing agent
- Elementary: Stewarts Creek
- Middle: Griffin
- High: The Colony
- District: Lewisville ISD
Source: NTREIS. This data may not be complete. We recommend contacting the local school district to confirm school assignments for this home.
Get a cash offer in 3 minutes
Find out how much your home could sell for in as little as 3 minutes with a no-obligation cash offer.
Estimated market value
$365,100
Get a cash offer in 3 minutes
Find out how much your home could sell for in as little as 3 minutes with a no-obligation cash offer.
Estimated market value
$365,100
- Texas
- Denton County
- The Colony
- 75056
- The Legends
- 5944 Lost Valley Dr
Nearby cities
Nearby neighborhoods
Nearby zip codes
Other The Colony Topics
