Welcome to your next home! The beautiful 2 story has been completely updated throughout including the kitchen which features newer (not painted) cabinets, tops, sink and faucet, stainless steel appliances, and LVP flooring. ALL bathrooms have been gutted and updated with new showers, vanities and toilets. You'll find new carpet throughout the bedrooms and the LVP flooring continues in the Living room, dining and family room. You'll be just in time to fire up the WOODBURNING fireplace, perfect for those cool fall nights. Moving outside it may be a little cold to use the above ground pool but there's plenty room on the large deck to grill out and hang out with your family and plenty of room in the backyard for a firepit, cornhole and enjoying those fall nights. This home is NOT a flip and has been lovingly cared for and remolded by the current owners who would like to pass on to the next family to make their memories. Hurry and see this home today!!!
For sale
$380,000
5944 Mill Crest Ct, Hamilton, OH 45011
4beds
2,010sqft
Single Family Residence
Built in 1989
0.33 Acres Lot
$-- Zestimate®
$189/sqft
$-- HOA
What's special
Stainless steel appliancesCompletely updated throughout
- 10 days
- 779
- 52
Likely to sell faster than
Zillow last checked:
Listing updated:
Listed by:
Dan Weber 513-678-7381,
Plum Tree Realty 513-443-5060
Source: Cincy MLS,MLS#: 1894797 Originating MLS: Cincinnati Area Multiple Listing Service
Originating MLS: Cincinnati Area Multiple Listing Service
Facts & features
Interior
Bedrooms & bathrooms
- Bedrooms: 4
- Bathrooms: 3
- Full bathrooms: 2
- 1/2 bathrooms: 1
Primary bedroom
- Level: First
- Area: 209
- Dimensions: 19 x 11
Bedroom 2
- Level: Second
- Area: 154
- Dimensions: 14 x 11
Bedroom 3
- Level: Second
- Area: 140
- Dimensions: 14 x 10
Bedroom 4
- Level: Second
- Area: 120
- Dimensions: 12 x 10
Bedroom 5
- Area: 0
- Dimensions: 0 x 0
Primary bathroom
- Features: Shower
Bathroom 1
- Features: Full
- Level: Second
Bathroom 2
- Features: Full
- Level: Second
Bathroom 3
- Features: Partial
- Level: First
Dining room
- Level: First
- Area: 120
- Dimensions: 12 x 10
Family room
- Features: Walkout, Fireplace, Window Treatment, Laminate Floor
- Area: 280
- Dimensions: 20 x 14
Kitchen
- Area: 192
- Dimensions: 16 x 12
Living room
- Features: Window Treatment, Laminate Floor
- Area: 208
- Dimensions: 16 x 13
Office
- Area: 0
- Dimensions: 0 x 0
Heating
- Forced Air, Gas
Cooling
- Central Air
Appliances
- Included: Dishwasher, Disposal, Oven/Range, Refrigerator, Gas Water Heater
Features
- Doors: Multi Panel Doors
- Windows: Vinyl, Insulated Windows
- Basement: Full
- Fireplace features: Family Room
Interior area
- Total structure area: 2,010
- Total interior livable area: 2,010 sqft
Video & virtual tour
Property
Parking
- Total spaces: 2
- Parking features: Garage Door Opener
- Attached garage spaces: 2
Features
- Levels: Two
- Stories: 2
- Patio & porch: Deck
- Has private pool: Yes
- Pool features: Above Ground
- Fencing: Wood
Lot
- Size: 0.33 Acres
- Dimensions: 94 x 159
- Features: Wooded, Less than .5 Acre
Details
- Additional structures: Shed(s)
- Parcel number: A0300087000035
- Zoning description: Residential
- Other equipment: Sump Pump
Construction
Type & style
- Home type: SingleFamily
- Architectural style: Traditional
- Property subtype: Single Family Residence
Materials
- Brick, Vinyl Siding
- Foundation: Concrete Perimeter
- Roof: Shingle
Condition
- New construction: No
- Year built: 1989
Utilities & green energy
- Electric: 220 Volts
- Gas: At Street
- Sewer: Public Sewer
- Water: Public
- Utilities for property: Cable Connected
Community & HOA
Community
- Security: Smoke Alarm
HOA
- Has HOA: No
Location
- Region: Hamilton
Financial & listing details
- Price per square foot: $189/sqft
- Tax assessed value: $266,870
- Annual tax amount: $3,566
- Date on market: 9/23/2026
- Listing terms: No Special Financing
Estimated market value
Not available
Estimated sales range
Not available
Not available
Price history
| Date | Event | Price |
|---|---|---|
| 9/23/2026 | Listed for sale | $380,000+181.5%$189/sqft |
Source:  Cincy MLS #1894797 Report a problem Cincy MLS #1894797 Report a problem | ||
| 10/15/2012 | Sold | $135,000+17.2%$67/sqft |
Source: Cincy MLS #1319569 Report a problem | ||
| 7/3/2012 | Price change | $115,200-10%$57/sqft |
Source: Re/Max Alpha #1319569 Report a problem | ||
| 3/30/2012 | Pending sale | $128,000$64/sqft |
Source: Keynote Realtors #1293229 Report a problem | ||
| 3/23/2012 | Price change | $128,000-8.6%$64/sqft |
Source: Keynote Realtors #1293229 Report a problem | ||
| 2/17/2012 | Price change | $139,990-6.5%$70/sqft |
Source: Keynote Realtors #1293229 Report a problem | ||
| 1/21/2012 | Price change | $149,800-5%$75/sqft |
Source: Keynote Realtors #1293229 Report a problem | ||
| 12/23/2011 | Price change | $157,700-5%$78/sqft |
Source: Keynote Realtors #1293229 Report a problem | ||
| 12/6/2011 | Listed for sale | $166,000-4%$83/sqft |
Source: Keynote Realtors #1293229 Report a problem | ||
| 6/9/2003 | Sold | $173,000$86/sqft |
Source: Public Record Report a problem | ||
| 2/10/2003 | Sold | $173,000$86/sqft |
Source: Cincy MLS #804390 Report a problem | ||
Public tax history
| Year | Property taxes | Tax assessment |
|---|---|---|
| 2025 | $3,566 +0.7% | $93,400 |
| 2024 | $3,542 +1.8% | $93,400 |
| 2023 | $3,479 +0.9% | $93,400 +38% |
| 2022 | $3,448 +12% | $67,700 +4.8% |
| 2021 | $3,079 -3.4% | $64,570 |
| 2020 | $3,186 +23.2% | $64,570 +43.2% |
| 2019 | $2,586 +1.6% | $45,100 |
| 2018 | $2,545 -0.1% | $45,100 |
| 2017 | $2,547 -1.7% | $45,100 +3.7% |
| 2016 | $2,591 +0% | $43,480 |
| 2015 | $2,590 -20.1% | $43,480 |
| 2014 | $3,240 | $43,480 -17.2% |
| 2013 | $3,240 +16.9% | $52,530 |
| 2012 | $2,772 | $52,530 -4.4% |
| 2011 | $2,772 +7.7% | $54,929 -5.9% |
| 2010 | $2,573 +1.5% | $58,345 |
| 2009 | $2,535 +1.1% | $58,345 -4.8% |
| 2008 | $2,507 -1.7% | $61,275 +13.7% |
| 2007 | $2,551 -1.8% | $53,911 |
| 2006 | $2,598 +2.3% | $53,911 |
| 2005 | $2,540 -0.3% | $53,911 +3% |
| 2004 | $2,547 -27.1% | $52,343 |
| 2003 | $3,492 +60.5% | $52,343 |
| 2002 | $2,176 +6.1% | $52,343 +15% |
| 2001 | $2,050 -3.1% | $45,501 |
| 2000 | $2,116 | $45,501 |
Find assessor info on the county website
Monthly payment
Est. payment
Payment breakdown
Explore the cost of this home by adjusting the details. Changes won't be saved.Climate risks
Neighborhood: 45011
Similar homes
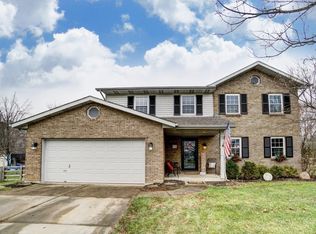
- $399,9003 bd2 ba1.6k sqft5696 Liberty Fairfield Rd, Liberty Township, OH 45011For Sale

 MLS ID #1892708, Joseph Heinrich, ERA REAL Solutions Realty. LLC. Cincy MLS
 - $415,0004 bd3 ba1.8k sqft4226 Ryan Ct, Liberty Township, OH 45011For Sale

 MLS ID #969625, Tracy Wieland, Comey & Shepherd REALTORS. DABR MLS
 - $390,0003 bd2 ba1.5k sqft3802 Charfield Ln, Hamilton, OH 45011For Sale
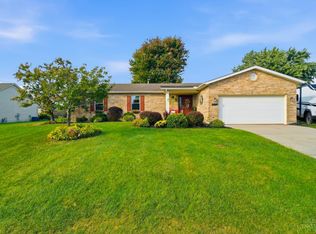 MLS ID #1896087, Martine Wirthlin, Huff Realty. Cincy MLS
 - $385,0003 bd2 ba1.8k sqft4007 Greatus Dr, Hamilton, OH 45011For Sale
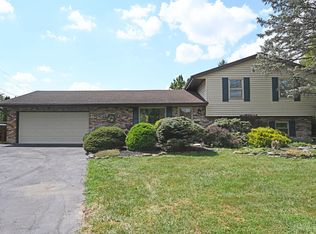 MLS ID #1892834, C. Paul McCollum, Comey & Shepherd. Cincy MLS
 - $419,9004 bd3 ba2.1k sqft6830 Liberty Farms Ct, Liberty Township, OH 45011For SaleMLS ID #1895373, Cynthia G. Brown-Burke, Huff Realty. Cincy MLS
- $450,0003 bd2 ba1.9k sqft5984 Tyler Point Dr, Hamilton, OH 45011For SaleMLS ID #970051, John F Prazynski, Sibcy Cline Inc.. DABR MLS
- $350,0003 bd3 ba2.2k sqft5953 Mindy Dr, Fairfield, OH 45011For SaleMLS ID #1886503, Monika Deroussel, eXp Realty. Cincy MLS
- $449,9004 bd4 ba2.6k sqft5833 Jenny Marie Ct, Hamilton, OH 45011For SaleMLS ID #1892842, Karen M. Casey, RE/MAX Alliance Realty. Cincy MLS
- $329,9003 bd3 ba1.1k sqft6509 Fayetta Dr, Hamilton, OH 45011For SaleMLS ID #969994, Tammy K Thome, Keller Williams Seven Hills. DABR MLS
- $499,0004 bd3 ba2.4k sqft3839 Winter Hill Dr, Hamilton, OH 45011For SaleMLS ID #1895291, Shannon M Hartkemeyer, Plum Tree Realty. Cincy MLS
- $399,9004 bd3 ba2.3k sqft3789 Treadway Trl, Hamilton, OH 45011For SaleMLS ID #1886337, Charley A. Wolfe, Sibcy Cline, Inc.. Cincy MLS
- $419,0004 bd4 ba2.5k sqft2899 Creekside Dr, Hamilton, OH 45011For SaleMLS ID #1890422, Judith A Schuermann, Huff Realty. Cincy MLS
- $439,9004 bd4 ba2.1k sqft6476 Colonial Orchard Ct, Liberty Township, OH 45011For SaleMLS ID #966528, Elizabeth McClary, Comey & Shepherd REALTORS. DABR MLS
- $399,9004 bd4 ba2.5k sqft6568 Fayetta Dr, Hamilton, OH 45011For SaleMLS ID #1890027, Michael Reuter, Coldwell Banker Realty. Cincy MLS
- $300,0003 bd3 ba2.1k sqft7377 Betsy Ross Ct, Hamilton, OH 45011For SaleMLS ID #1896123, Karen M. Dulle, Comey & Shepherd. Cincy MLS
- $429,9994 bd3 ba2.9k sqft5772 Quiver Ct, Hamilton, OH 45011For SaleMLS ID #1890770, Diane Roosa, Realty First. Cincy MLS
- $359,9003 bd2 ba1.6k sqft5824 Reigart Rd, Hamilton, OH 45011For SaleMLS ID #1890561, Timothy Bowman, Plum Tree Realty. Cincy MLS
- $390,0003 bd2 ba1.4k sqft6951 Lesourdsville West Chester Rd, Liberty Township, OH 45011For SaleMLS ID #1894656, Brenda Krimmer, eXp Realty. Cincy MLS
- $464,9005 bd3 ba2.6k sqft4387 Randall Dr, Liberty Township, OH 45011For SaleMLS ID #967645, Erika Halburnt, Bella Realty Group. DABR MLS
