Located in a beautiful, established uptown neighborhood, this home offers ample living space and endless possibilities to make it your own. The property features a substantial workshop that can be utilized in many different ways, which is a rare find in this area. Located behind the workshop is a beautiful covered patio and a lush backyard space. Enjoy great walkability to restaurants, shopping, churches and schools, all while living in a lovely sought after neighborhood. Conveniently located just blocks from Children's Hospital, Audubon Zoo, and of course Mardi Gras parades are within walking distance. With generous room sizes and plenty of possibilities to update and customize, this is a standout opportunity with exceptional potential.
Closed
Price Unknown
5944 Patton St, New Orleans, LA 70115
4beds
2,075sqft
Single Family Residence
Built in 1920
4,350 Square Feet Lot
$463,500 Zestimate®
$--/sqft
$4,387 Estimated rent
Home value
$463,500
$413,000 - $519,000
$4,387/mo
Zestimate® history
Owner options
List your home for rent
$4,387/mo
Rent Zestimate®
Find your next renter with Zillow Rental Manager. Plus, with online applications, you can quickly screen prospective tenants – for free.
$4,387/mo
Rent Zestimate®
Refinance and save
Refinancing to a lower rate could help reduce your monthly payments and save thousands over the life of the loan.
Explore your selling options
Work with a Zillow partner agent
Leverage their expertise and Zillow's premium Showcase listings to get your home seen by more buyers.
Get startedList with your own agent
Get your home in front of millions of buyers by listing it on Zillow.
Learn how to do itSell it yourself
Take full control of how buyers see your home on Zillow by listing For Sale by Owner (FSBO).
List your homeWhat's special
Beautiful covered patioSubstantial workshopGenerous room sizesLush backyard space
Zillow last checked:
Listing updated:
Listed by:
Elizabeth Bordelon 504-232-0342,
KELLER WILLIAMS REALTY 455-0100
Bought with:
Arnold Yoo
McEnery Residential, LLC
Source: GSREIN,MLS#: 2557261
Facts & features
Interior
Bedrooms & bathrooms
- Bedrooms: 4
- Bathrooms: 2
- Full bathrooms: 2
Bedroom
- Description: Flooring: Carpet
- Level: Second
- Dimensions: 13.9x11
Bedroom
- Description: Flooring: Carpet
- Level: Second
- Dimensions: 13.2x11.7
Bedroom
- Description: Flooring: Carpet
- Level: Second
- Dimensions: 13.3x11.2
Bedroom
- Description: Flooring: Carpet
- Level: Second
- Dimensions: 13.3x13.5
Bathroom
- Description: Flooring: Vinyl
- Level: First
- Dimensions: 6x11
Den
- Description: Flooring: Terrazzo
- Level: First
- Dimensions: 13x24.5
Kitchen
- Description: Flooring: Terrazzo
- Level: First
- Dimensions: 15.8x10.5
Living room
- Description: Flooring: Terrazzo
- Level: First
- Dimensions: 13x14.8
Office
- Description: Flooring: Carpet
- Level: First
- Dimensions: 7x10
Heating
- Has Heating (Unspecified Type)
Cooling
- 1 Unit
Appliances
- Included: Cooktop, Refrigerator
Features
- Has fireplace: No
- Fireplace features: None
Interior area
- Total structure area: 3,434
- Total interior livable area: 2,075 sqft
Property
Parking
- Total spaces: 2
- Parking features: Two Spaces, Driveway
- Has uncovered spaces: Yes
Features
- Levels: Two
- Stories: 2
- Patio & porch: Concrete, Covered, Balcony
- Exterior features: Balcony, Permeable Paving
- Pool features: None
Lot
- Size: 4,350 Square Feet
- Dimensions: 29 x 150
- Features: City Lot, Rectangular Lot
Details
- Additional structures: Workshop
- Parcel number: 615111408
- Special conditions: None
Construction
Type & style
- Home type: SingleFamily
- Architectural style: Traditional
- Property subtype: Single Family Residence
Materials
- Brick
- Foundation: Slab
- Roof: Asbestos Shingle
Condition
- Average Condition
- Year built: 1920
Utilities & green energy
- Sewer: Public Sewer
- Water: Public
Community & HOA
Community
- Subdivision: Not a Subdivision
HOA
- Has HOA: No
Location
- Region: New Orleans
Financial & listing details
- Tax assessed value: $498,000
- Annual tax amount: $6,573
- Date on market: 5/15/2026
Price history
| Date | Event | Price |
|---|---|---|
| 6/30/2026 | Sold | -- |
Source:  GSREIN #2557261 Report a problem GSREIN #2557261 Report a problem | ||
| 5/25/2026 | Pending sale | $445,000$214/sqft |
Source: GSREIN #2557261 Report a problem | ||
| 5/16/2026 | Listed for sale | $445,000$214/sqft |
Source: GSREIN #2557261 Report a problem | ||
Public tax history
| Year | Property taxes | Tax assessment |
|---|---|---|
| 2026 | $6,573 +2313% | $49,800 +458.9% |
| 2025 | $272 -1% | $8,910 |
| 2024 | $275 -6.9% | $8,910 |
| 2023 | $296 -75.6% | $8,910 +3.6% |
| 2022 | $1,210 -5.7% | $8,600 -3.5% |
| 2021 | $1,283 -1% | $8,910 |
| 2020 | $1,295 -3.8% | $8,910 |
| 2019 | $1,346 | $8,910 |
| 2018 | -- | $8,910 |
| 2017 | -- | $8,910 |
| 2016 | $315 +7.5% | $8,910 |
| 2015 | $293 | $8,910 |
| 2014 | $293 +1.5% | $8,910 |
| 2013 | $288 | $8,910 |
| 2012 | -- | $8,910 |
| 2011 | -- | $8,910 |
| 2010 | -- | $8,910 |
| 2009 | -- | $8,910 |
| 2007 | -- | $8,910 |
| 2006 | -- | $8,910 |
| 2004 | -- | $8,910 +17.5% |
| 2002 | -- | $7,580 |
| 2001 | -- | $7,580 |
| 2000 | -- | $7,580 |
Find assessor info on the county website
Neighborhood: West Riverside
Nearby homes
- $704,5002 bd2 ba1.4k sqft5942 Patton St, New Orleans, LA 70115Off Market

- $661,3006 bd2 ba2k sqft5948 Patton St, New Orleans, LA 70115Off Market
- $--2 bd2 ba1.2k sqft5948 Patton St #5948, New Orleans, LA 70115Off Market
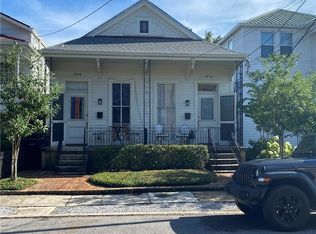
- $444,2002 bd2 ba1.2k sqft5950 Patton St, New Orleans, LA 70115Off Market

- $658,0002 bd2 ba1.3k sqft5938 Patton St, New Orleans, LA 70115Off Market
- $982,4004 bd3 ba2.6k sqft5958 Patton St, New Orleans, LA 70115Off Market
- $572,6002 bd2 ba1.4k sqft5960 Patton St, New Orleans, LA 70115Off Market
- $630,8002 bd2 ba1.6k sqft5934 Patton St, New Orleans, LA 70115Off Market
Nearby schools
GreatSchools rating
- 7/10Benjamin Franklin Elementary Math And ScienceGrades: PK-8Distance: 0.5 mi
- NANew Orleans Charter Science And Mathematics High SchoolGrades: 9-12Distance: 1 mi
- 8/10Mary McLeod Bethune Elementary School of Literature & TechnologyGrades: PK-8Distance: 6.5 mi
Get a cash offer in 3 minutes
Find out how much your home could sell for in as little as 3 minutes with a no-obligation cash offer.
Estimated market value
$463,500
Get a cash offer in 3 minutes
Find out how much your home could sell for in as little as 3 minutes with a no-obligation cash offer.
Estimated market value
$463,500
- Louisiana
- Orleans Parish
- New Orleans
- 70115
- West Riverside
- 5944 Patton St
