Skip main navigation
Under contract
  • $420,000

    5944 Pleasant Farm Court, Beaufort, SC 29906

    3beds
    1,788sqft
    : 
    Loading
    Get pre-qualified
    Single Family Residence
    Built in 1987
    0.37 Acres Lot
    $414,200 Zestimate®
    $235/sqft
    $95/mo HOA

    What's special

    Cozy wood-burning fireplaceExposed beamsBeneath mature oak treesNew fixtures throughoutPrivate cul-de-sacVaulted ceilingsFully fenced backyard
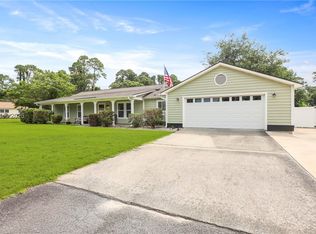
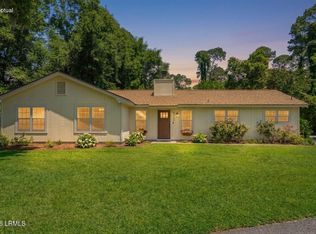
    Tucked away in a private cul-de-sac beneath mature oak trees, this spacious one-story home in Pleasant Farm offers character, flexibility, and major updates throughout. Inside features vaulted ceilings, exposed beams, a cozy wood-burning fireplace, and a large living area. The layout includes 2 bonus/flex rooms perfect for an office, gym, playroom, or guest space. Recent updates include a full HVAC replacement (Nov. 2025), septic pump service (Summer 2025), new fixtures, re-leveled and seeded yard, new attic pull-down access in bonus room, and a fence only 2 years old. Washer and dryer convey with 5-year warranty. Connected to city water/septic. HOA is $285/quarter and includes pool and common areas. Conveniently located near shopping, dining, schools, and military bases. Located in Pleasant Farm, this spacious one-story home is tucked away in a private cul-de-sac surrounded by mature oak trees. Inside, you'll find vaulted ceilings, exposed beams, a cozy wood-burning fireplace, and a large living area that gives the home character and an open feel from the moment you walk in. The flexible layout includes two bonus/flex rooms perfect for a home office, gym, playroom, guest area, or second living space. The home has seen several recent updates, including a full HVAC system replacement completed in November 2025, septic pump service in Summer 2025, new fixtures throughout, and a re-leveled and freshly seeded yard. The fully fenced backyard features a fence that is less than 2 years old and in great shape. Washer and dryer will convey with the home and include a 5-year warranty. A new pull-down attic access installed in the bonus room for added storage convenience. Connected to city water and septic. HOA is $285/quarter and includes access to the community pool and common areas. Conveniently located near shopping, dining, schools, and local military bases.
    48 days
    |
    318
    |
    20
    |

    Likely to sell faster than

    Zillow last checked:

    Listing updated:

    Listed by:

    Cinthia Villaneda 843-548-5373,

    The Faris Group Bkd by eXp,

    Carlos Villaneda 224-622-3349,

    The Faris Group Bkd by eXp

    Source: Lowcountry Regional MLS,MLS#: 196269MLS Logo

      Facts & features

      Interior

      Bedrooms & bathrooms
      • Bedrooms: 3
      • Bathrooms: 2
      • Full bathrooms: 2
      Heating
      • Heat Pump
      Cooling
      • Heat Pump
      Appliances
      • Included: Dishwasher, Microwave
      Features
      • Has basement: No
      • Has fireplace: Yes
      • Fireplace features: Wood Burning, Living Room
      Interior area
      • Total structure area: 1,788
      • Total interior livable area: 1,788 sqft

      Property

      Parking
      • Parking features: Driveway, Concrete, Workshop in Garage, Garage, Garage Door Opener
      Features
      • Patio & porch: Patio
      • Exterior features: Storage
      • Pool features: Community
      • Waterfront features: None
      Lot
      • Size: 0.37 Acres
      Details
      • Parcel number: R10003000000310000
      • Zoning description: Residential
      • Other equipment: Irrigation System

      Construction

      Type & style
      • Home type: SingleFamily
      • Architectural style: Ranch
      • Property subtype: Single Family Residence
      Materials
      • Brick
      • Foundation: Slab
      • Roof: Composition
      Condition
      • Updated/Remodeled
      • Year built: 1987

      Utilities & green energy

      • Sewer: Septic Tank
      • Water: Public

      Community & HOA

      Community
      • Features: Pool
      • Security: Fire Alarm
      HOA
      • Has HOA: Yes
      • HOA fee: $285 quarterly
      Location
      • Region: Beaufort

      Financial & listing details

      • Price per square foot: $235/sqft
      • Tax assessed value: $311,900
      • Annual tax amount: $2,207
      • Date on market: 5/21/2026
      • Cumulative days on market: 42 days
      • Listing terms: VA Loan,Cash,FHA,Conventional

        Estimated market value

        $414,200

        $393,000 - $435,000

        $2,381/mo

        Price history

        DateEventPrice
        6/15/2026Contingent$420,000$235/sqft
        Source: Lowcountry Regional MLS #196269 Report a problem
        5/21/2026Listed for sale$420,000+29.2%$235/sqft
        Source: Lowcountry Regional MLS #196269 Report a problem
        1/20/2022Sold$325,000-1.2%$182/sqft
        Source: Lowcountry Regional MLS #173707 Report a problem
        11/24/2021Pending sale$329,000$184/sqft
        Source: Lowcountry Regional MLS #173707 Report a problem
        11/20/2021Listed for sale$329,000+43.1%$184/sqft
        Source: Lowcountry Regional MLS #173707 Report a problem
        3/16/2020Listing removed$229,900$129/sqft
        Source: RE/MAX Island Realty Inc. #163810 Report a problem
        3/7/2020Pending sale$229,900$129/sqft
        Source: RE/MAX Island Realty #401122 Report a problem
        3/6/2020Sold$229,900$129/sqft
        Source: Public Record Report a problem
        3/6/2020Listed for sale$229,900$129/sqft
        Source: RE/MAX Island Realty #401122 Report a problem
        1/15/2020Pending sale$229,900$129/sqft
        Source: RE/MAX Island Realty Inc. #163810 Report a problem
        12/28/2019Price change$229,900-4.2%$129/sqft
        Source: RE/MAX Island Realty Inc. #163810 Report a problem
        12/2/2019Price change$239,900-11.1%$134/sqft
        Source: RE/MAX Island Realty Inc. #163810 Report a problem
        10/30/2019Price change$269,900-3.6%$151/sqft
        Source: RE/MAX Island Realty Inc. #163810 Report a problem
        10/3/2019Listed for sale$279,900$157/sqft
        Source: RE/MAX Island Realty Inc. #163810 Report a problem

        Public tax history

        YearProperty taxesTax assessment
        2024$2,207 -60.1%$12,480 -33.3%
        2023$5,537 +28.8%$18,710 +35.7%
        2022$4,298 +2.1%$13,790
        2021$4,211 $13,790 +15.3%
        2020-- $11,960
        2019$3,525 +5.1%$11,960
        2018$3,353 +148.9%$11,960 +72.6%
        2017$1,347 $6,930
        2016$1,347 $6,930
        2015$1,347 $6,930
        2014$1,347 $6,930
        2013$1,347 $6,930
        2010$1,347 +1.9%--
        2009$1,321 +4.4%--
        2008$1,266 +4.4%$6,412
        2007$1,213 +15.3%$6,412
        2005$1,052 +4.9%$6,412
        2004$1,002 -9.4%$6,412 +22.8%
        2003$1,106 $5,220
        2001-- --
        2000-- $130,500

        Find assessor info on the county website

        Monthly payment

        Est. payment

        Payment breakdown

        Explore the cost of this home by adjusting the details. Changes won't be saved.
        All calculations are estimates and provided by Zillow, Inc. for informational purposes only. Actual amounts may vary.
        HOA fees may include property taxes on listings classified as Co-Ops. Contact the listing agent and/or owner for fee details.
        Mortgage interest rates are dependent on a number of factors, including credit score, down payment, and repayment length. Interest rate data provided by Zillow Group Marketplace, Inc. as of 1/1/1970 from various mortgage lenders with which we have lead or other similar arrangements; the Estimated Payment is an average of those rates.
        See how much you could borrow to make a competitive offer.

        Climate risks

        Neighborhood: Burton

        Getting around

        0 / 100
        Car-Dependent
        26 / 100
        Somewhat Bikeable

        Nearby schools

        GreatSchools rating

        A local agent can set up tours, give advice and negotiate with sellers.

        A local lender can help you make sure your offer is ready when you are.

        Browse local experts

        Similar homes

        Skip to the end of the carouselSkip to the beginning of the carousel