Impeccably clean and lovingly maintained, this Greenfield ranch has been cherished by the same owner for 33 years! Built in 1978, this 3-bedroom, 1.5-bath home offers 1,520 sq ft on the main level plus 410 sq ft of beautifully finished lower-level space. The bright kitchen/dinette and family room feature skylights, with ceiling fans in the kitchen and all 3 bedrooms. The finished lower level offers drywall, carpeting and flexible space for a gym, rec room or hobbies. Gym equipment may remain at seller's convenience. Family room entertainment center also remains. Enjoy the backyard patio and storage shed. New roof with complete tear-off in February 2025. No pets have ever lived in this exceptionally well-kept home!
Contingent
$399,900
5944 S 35th STREET, Greenfield, WI 53221
3beds
1,930sqft
Single Family Residence
Built in 1978
7,840 Square Feet Lot
$403,100 Zestimate®
$207/sqft
$-- HOA
What's special
- 17 days
- 872
- 69
Zillow last checked:
Listing updated:
Listed by:
Beth Ropel 262-366-0230,
EXP Realty, LLC MKE
Source: WIREX MLS,MLS#: 1980934 Originating MLS: Metro MLS
Originating MLS: Metro MLSFacts & features
Interior
Bedrooms & bathrooms
- Bedrooms: 3
- Bathrooms: 2
- Full bathrooms: 1
- 1/2 bathrooms: 1
- Main level bedrooms: 3
Primary bedroom
- Level: Main
- Area: 143
- Dimensions: 13 x 11
Bedroom 2
- Level: Main
- Area: 143
- Dimensions: 13 x 11
Bedroom 3
- Level: Main
- Area: 99
- Dimensions: 11 x 9
Bathroom
- Features: Tub Only, Dual Entry Off Master Bedroom, Master Bedroom Bath: Tub/Shower Combo, Master Bedroom Bath, Shower Over Tub
Dining room
- Level: Main
- Area: 81
- Dimensions: 9 x 9
Family room
- Level: Main
- Area: 195
- Dimensions: 15 x 13
Kitchen
- Level: Main
- Area: 228
- Dimensions: 19 x 12
Living room
- Level: Main
- Area: 224
- Dimensions: 16 x 14
Heating
- Natural Gas, Forced Air
Cooling
- Central Air
Appliances
- Included: Dishwasher, Oven, Range, Refrigerator
Features
- Kitchen Island
- Windows: Skylight(s)
- Basement: Block,Full,Partially Finished,Sump Pump
Interior area
- Total structure area: 1,930
- Total interior livable area: 1,930 sqft
- Finished area above ground: 1,520
- Finished area below ground: 410
Property
Parking
- Total spaces: 2
- Parking features: Garage Door Opener, Attached, 2 Car
- Attached garage spaces: 2
Features
- Levels: One
- Stories: 1
- Patio & porch: Patio
Lot
- Size: 7,840 Square Feet
Details
- Additional structures: Garden Shed
- Parcel number: 6919852000
- Zoning: RES
Construction
Type & style
- Home type: SingleFamily
- Architectural style: Ranch
- Property subtype: Single Family Residence
Materials
- Brick, Brick/Stone, Vinyl Siding
Condition
- 21+ Years
- New construction: No
- Year built: 1978
Utilities & green energy
- Sewer: Public Sewer
- Water: Public
Community & HOA
Location
- Region: Greenfield
- Municipality: Greenfield
Financial & listing details
- Price per square foot: $207/sqft
- Tax assessed value: $287,400
- Annual tax amount: $4,903
- Date on market: 9/19/2026
- Inclusions: Gas Stove, Refrigerator, Dishwasher. Laundry Table, Tool Bench And All Shelving In Ll. Shelving In Garage. Shed In Backyard. Wood Entertainment Center In Family Room. Gym Equipment In Lower Level. All Window Treatments.
- Exclusions: Washer, Dryer, 5 Wall Mirrors In Living Room, Seller's Personal Property.
Estimated market value
$403,100
$383,000 - $423,000
$2,882/mo
Price history
| Date | Event | Price |
|---|---|---|
| 10/1/2026 | Listed for sale | $399,900$207/sqft |
Source: eXp Realty #1980934 Report a problem | ||
| 9/26/2026 | Contingent | $399,900$207/sqft |
Source:  WIREX MLS #1980934 Report a problem WIREX MLS #1980934 Report a problem | ||
| 9/19/2026 | Listed for sale | $399,900$207/sqft |
Source: eXp Realty #1980934 Report a problem | ||
Public tax history
| Year | Property taxes | Tax assessment |
|---|---|---|
| 2025 | $4,836 +1.5% | $254,100 |
| 2024 | $4,765 +2% | $254,100 |
| 2023 | $4,670 +20.7% | $254,100 +66.2% |
| 2022 | $3,868 -14% | $152,900 |
| 2021 | $4,497 | $152,900 |
| 2020 | $4,497 +1.3% | $152,900 |
| 2019 | $4,439 +2.2% | $152,900 |
| 2018 | $4,343 +8.3% | $152,900 |
| 2017 | $4,010 -1.4% | $152,900 |
| 2016 | $4,066 +0.9% | $152,900 |
| 2015 | $4,030 +0.4% | $152,900 |
| 2014 | $4,015 -5.2% | $152,900 |
| 2012 | $4,235 -11.2% | $152,900 -19.2% |
| 2011 | $4,771 +2.6% | $189,300 |
| 2010 | $4,651 +3.3% | $189,300 |
| 2009 | $4,502 +5.4% | $189,300 +25.4% |
| 2008 | $4,273 +3014.9% | $150,900 |
| 2007 | $137 -96.5% | $150,900 |
| 2006 | $3,918 | $150,900 |
| 2003 | -- | $150,900 +18.8% |
| 2002 | $4,052 +1.7% | $127,000 |
| 2001 | $3,984 +3.5% | $127,000 |
| 2000 | $3,848 +0.8% | $127,000 |
| 1999 | $3,818 | $127,000 |
Find assessor info on the county website
Monthly payment
Est. payment
Payment breakdown
Explore the cost of this home by adjusting the details. Changes won't be saved.Climate risks
Neighborhood: 53221
Nearby schools
Schools provided by the listing agent
- Elementary: Elm Dale
- Middle: Greenfield
- High: Greenfield
- District: Greenfield
Source: WIREX MLS. This data may not be complete. We recommend contacting the local school district to confirm school assignments for this home.
Similar homes

- $372,0004 bd3 ba2.1k sqft4917 S 28th STREET, Greenfield, WI 53221Active
 MLS ID #1978450, Carrie Lemke. WIREX MLS
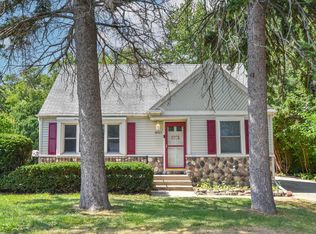
 - $355,0004 bd2 ba1.6k sqft4973 S 19th STREET, Milwaukee, WI 53221Active
 MLS ID #1980562, David Schmidt. WIREX MLS
 - $439,0004 bd2 ba1.6k sqft1551 W Goldcrest AVENUE, Milwaukee, WI 53221Active
 MLS ID #1967822, Lindsay Fathallah. WIREX MLS
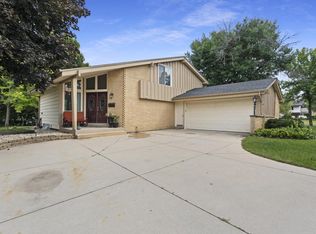
 - $474,8003 bd2 ba1.7k sqft6074 Thornapple LANE, Greendale, WI 53129Active
 MLS ID #1978961, Aleksandar Miljevic. WIREX MLS
