Beautiful "John Adams" Built Colonial home with 4 bedrooms, 3 full and one half bathrooms in Lyndwood Manor. This brick front corner lot home has great curb appeal, and more. The main level features a separate living room, dining room, family room w/gas fireplace and kitchen and hardwood flooring throughout except the family room, which is carpeted. The gourmet kitchen features stainless steel appliances with 4-door refrigerator/freezer with water and ice in the door, a smooth cooktop (cerran) stove with dual oven, a built-in microwave, dishwasher and deep sink with garbage disposal, granite counter tops and a ceramic tile backsplash plus there is an eat-in area. The elegant dining room features chair rail, crown molding and wainscoting as does the Living Room. The main level also has a deck off of the kitchen eat-in area that leads to the rear yard. The upper level has 4 generously proportioned bedrooms and 2 tastefully updated full bathrooms (one in the primary bedroom). The primary bedroom has cathedral ceiling, it's own ensuite bathroom with separate tub and shower and a walk-in closet with built-in closet system. The lower level is mostly finished including a large recreation room with walk-out level slider to a patio and the rear yard and there are blinds in the sliding door, there is a fully finished storage room (which could be used as a guest bedroom), a luandry/ utility room and another full bathroom . The ceiling is composed of acoustic ceiling tiles for added sound insulation. Come see this gorgeous home today!
Sold for $810,000
$810,000
5944 Sandy Ridge Ct, Elkridge, MD 21075
4beds
2,760sqft
Single Family Residence
Built in 1998
10,173 Square Feet Lot
$817,500 Zestimate®
$293/sqft
$3,676 Estimated rent
Home value
$817,500
$760,000 - $875,000
$3,676/mo
Zestimate® history
Owner options
List your home for rent
$3,676/mo
Rent Zestimate®
Find your next renter with Zillow Rental Manager. Plus, with online applications, you can quickly screen prospective tenants – for free.
$3,676/mo
Rent Zestimate®
Refinance and save
$5,813/mo
Est. payment
Refinancing to a lower rate could help reduce your monthly payments and save thousands over the life of the loan.
$5,813/mo
Est. payment
Explore your selling options
Work with a Zillow partner agent
Leverage their expertise and Zillow's premium Showcase listings to get your home seen by more buyers.
Get startedList with your own agent
Get your home in front of millions of buyers by listing it on Zillow.
Learn how to do itSell it yourself
Take full control of how buyers see your home on Zillow by listing For Sale by Owner (FSBO).
List your homeWhat's special
Brick frontWalk-in closetCathedral ceilingAcoustic ceiling tilesHardwood flooringStainless steel appliancesGenerously proportioned bedrooms
Zillow last checked:
Listing updated:
Listed by:
Michael Mulvey 443-255-2723,
Berkshire Hathaway HomeServices PenFed Realty
Bought with:
Kimberly Solloway, 517612
Douglas Realty, LLC
Source: Bright MLS,MLS#: MDHW2050708
Facts & features
Interior
Bedrooms & bathrooms
- Bedrooms: 4
- Bathrooms: 4
- Full bathrooms: 3
- 1/2 bathrooms: 1
- Main level bathrooms: 1
Rooms
- Room types: Living Room, Dining Room, Primary Bedroom, Bedroom 2, Bedroom 3, Bedroom 4, Kitchen, Game Room, Family Room, Laundry, Recreation Room
Primary bedroom
- Features: Flooring - Carpet
- Level: Upper
- Area: 216 Square Feet
- Dimensions: 18 X 12
Bedroom 2
- Features: Flooring - Carpet
- Level: Upper
- Area: 132 Square Feet
- Dimensions: 12 X 11
Bedroom 3
- Features: Flooring - Carpet
- Level: Upper
- Area: 121 Square Feet
- Dimensions: 11 X 11
Bedroom 4
- Features: Flooring - Carpet
- Level: Upper
- Area: 108 Square Feet
- Dimensions: 12 X 9
Dining room
- Features: Flooring - HardWood
- Level: Main
- Area: 121 Square Feet
- Dimensions: 11 X 11
Family room
- Features: Flooring - Carpet
- Level: Main
- Area: 252 Square Feet
- Dimensions: 18 X 14
Game room
- Features: Flooring - Ceramic Tile
- Level: Lower
Kitchen
- Features: Flooring - HardWood
- Level: Main
- Area: 198 Square Feet
- Dimensions: 18 X 11
Laundry
- Level: Unspecified
Living room
- Features: Flooring - HardWood
- Level: Main
- Area: 165 Square Feet
- Dimensions: 15 X 11
Recreation room
- Features: Flooring - Ceramic Tile
- Level: Lower
Heating
- Forced Air, Natural Gas
Cooling
- Ceiling Fan(s), Central Air, Electric
Appliances
- Included: Dishwasher, Disposal, Exhaust Fan, Humidifier, Ice Maker, Microwave, Oven/Range - Electric, Range Hood, Refrigerator, Gas Water Heater
- Laundry: Laundry Room
Features
- Family Room Off Kitchen, Kitchen - Table Space, Dining Area, Primary Bath(s), Open Floorplan, Cathedral Ceiling(s)
- Flooring: Wood, Carpet, Ceramic Tile
- Doors: Six Panel, Sliding Glass
- Windows: Double Pane Windows, Screens, Vinyl Clad, Window Treatments
- Basement: Connecting Stairway,Exterior Entry,Rear Entrance,Sump Pump,Full,Finished,Walk-Out Access
- Number of fireplaces: 1
- Fireplace features: Glass Doors, Mantel(s), Screen
Interior area
- Total structure area: 3,256
- Total interior livable area: 2,760 sqft
- Finished area above ground: 2,010
- Finished area below ground: 750
Property
Parking
- Total spaces: 4
- Parking features: Garage Faces Front, Garage Door Opener, Concrete, Off Street, Attached
- Attached garage spaces: 2
- Has uncovered spaces: Yes
- Details: Garage Sqft: 440
Accessibility
- Accessibility features: None
Features
- Levels: Three
- Stories: 3
- Patio & porch: Deck, Patio
- Exterior features: Chimney Cap(s), Lighting, Flood Lights
- Pool features: None
- Fencing: Wood,Back Yard
Lot
- Size: 10,173 Square Feet
- Features: Corner Lot, Landscaped
Details
- Additional structures: Above Grade, Below Grade
- Parcel number: 1401276751
- Zoning: RSC
- Special conditions: Standard
Construction
Type & style
- Home type: SingleFamily
- Architectural style: Colonial
- Property subtype: Single Family Residence
Materials
- Combination, Brick, Vinyl Siding
- Foundation: Concrete Perimeter
- Roof: Architectural Shingle
Condition
- New construction: No
- Year built: 1998
Details
- Builder model: JOHN ADAMS
Utilities & green energy
- Electric: 200+ Amp Service
- Sewer: Public Sewer
- Water: Public
- Utilities for property: Cable Available, Natural Gas Available, Electricity Available, Sewer Available, Underground Utilities
Community & HOA
Community
- Subdivision: Lyndwood Manor
HOA
- Has HOA: Yes
- Amenities included: Common Grounds
- Services included: Management, Insurance, Reserve Funds
- HOA fee: $520 annually
- HOA name: LYNDWOOD MANOR HOA
Location
- Region: Elkridge
Financial & listing details
- Price per square foot: $293/sqft
- Tax assessed value: $549,367
- Annual tax amount: $6,000
- Date on market: 3/21/2025
- Listing agreement: Exclusive Right To Sell
- Listing terms: Cash,Conventional,FHA,VA Loan
- Inclusions: Refrigerator, Icemaker, Stove, Dishwasher, Garbage Disposal, Ring Doorbell And Motion Detector Floodlight W / Camera, Raised Garden Beds, Bird Bath, 2 Clothing Storage Units
- Ownership: Fee Simple
Price history
| Date | Event | Price |
|---|---|---|
| 5/9/2025 | Sold | $810,000-1.8%$293/sqft |
Source:  Bright MLS #MDHW2050708 Report a problem Bright MLS #MDHW2050708 Report a problem | ||
| 4/3/2025 | Pending sale | $824,987$299/sqft |
Source: Bright MLS #MDHW2050708 Report a problem | ||
| 3/21/2025 | Listed for sale | $824,987$299/sqft |
Source: Bright MLS #MDHW2050708 Report a problem | ||
Public tax history
Tax history is unavailable.
Neighborhood: 21075
Nearby homes
- $810,000-- bd2 ba1.9k sqft5944 Sandy Rdg, Elkridge, MD 21075Sold
- $926,0004 bd4 ba3.6k sqft5940 Sandy Rdg, Elkridge, MD 21075Sold
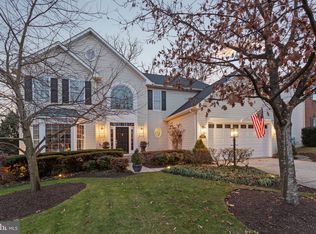
- $768,7004 bd2 ba2k sqft5904 Spring Leaf Ct, Elkridge, MD 21075Off Market
- $793,000-- bd2 ba2.6k sqft5936 Sandy Rdg, Elkridge, MD 21075Off Market
- $818,800-- bd3 ba2.6k sqft5901 Spring Leaf Ct, Elkridge, MD 21075Off Market
- $876,2004 bd4 ba2.7k sqft5949 Sandy Rdg, Elkridge, MD 21075Off Market
- $854,400-- bd3 ba2.9k sqft5945 Sandy Rdg, Elkridge, MD 21075Off Market
- $815,7004 bd2 ba2.6k sqft5905 Spring Leaf Ct, Elkridge, MD 21075Off Market
Nearby schools
GreatSchools rating
- 9/10Rockburn Elementary SchoolGrades: PK-5Distance: 0.5 mi
- 8/10Elkridge Landing Middle SchoolGrades: 6-8Distance: 2.1 mi
- 5/10Long Reach High SchoolGrades: 9-12Distance: 2.3 mi
Schools provided by the listing agent
- Elementary: Rockburn
- Middle: Elkridge Landing
- High: Long Reach
- District: Howard County Public School System
Source: Bright MLS. This data may not be complete. We recommend contacting the local school district to confirm school assignments for this home.
Get a cash offer in 3 minutes
Find out how much your home could sell for in as little as 3 minutes with a no-obligation cash offer.
Estimated market value
$817,500
Get a cash offer in 3 minutes
Find out how much your home could sell for in as little as 3 minutes with a no-obligation cash offer.
Estimated market value
$817,500
- Maryland
- Howard County
- Elkridge
- 21075
- 5944 Sandy Ridge Ct
